Area and layout
Number of modules, usable area of every room and construction drawings approved by you.
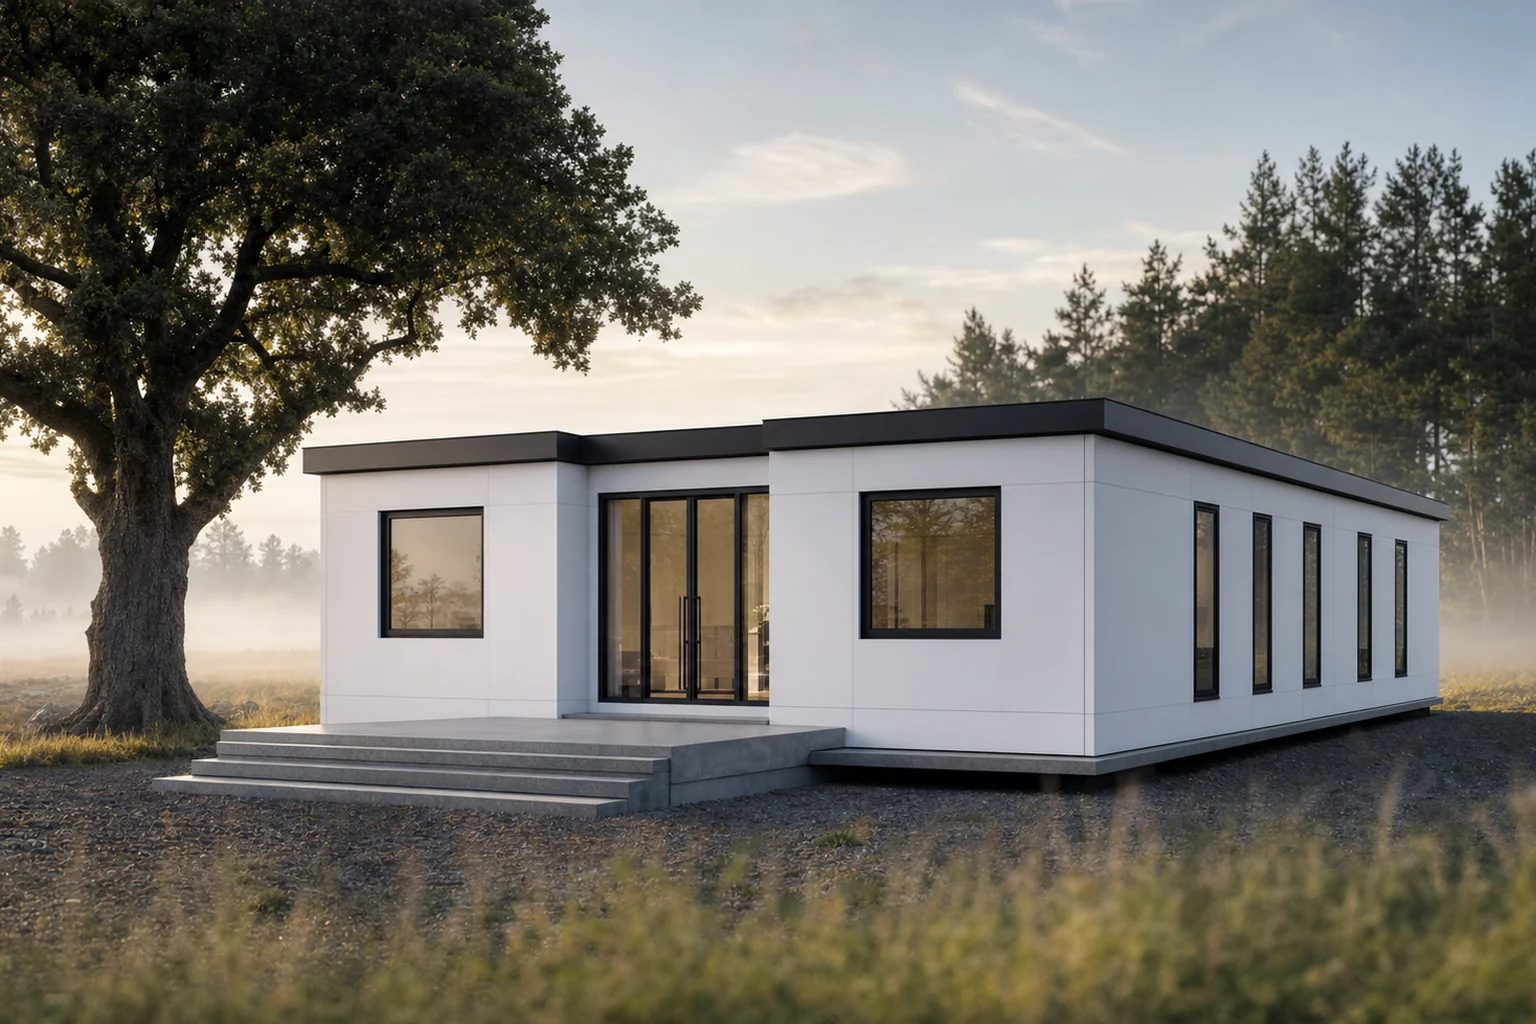
Product line
Volumetric modules on a light steel frame, designed from scratch and joined side by side when the programme is larger than a single unit. Every project is studied case by case, with a written specification before any commitment.
The two terms get used interchangeably, and they are not the same. A container home starts from an object that already exists, with fixed dimensions set by ISO standards. A prefabricated modular house starts from a drawing: the structure is built from cold-formed light steel profiles, with whatever width, length and ceiling height the design calls for, up to roughly 4 metres of width per module, the practical limit for road transport without special escort.
It is the route for larger programmes, for developments with several units, and for cases where the layout does not fit the three expandable typologies. There is no fixed catalogue in this line: we agree the area, the layout, the envelope and the finish level with you, and only then confirm in writing what is possible, to what specification and in what timeframe.
Decided project by project
Number of modules, usable area of every room and construction drawings approved by you.
Thicknesses, materials and windows sit in the technical specification of the quotation, not in generic promises.
Heating and cooling, water, electrics and solar provision, as the project requires.
Who does what on site, what the price includes and what stays with local trades.
Catalogue
Before designing from scratch it is worth checking whether one of these solves it. These are the typologies we have defined, with real dimensions and layouts to choose from.
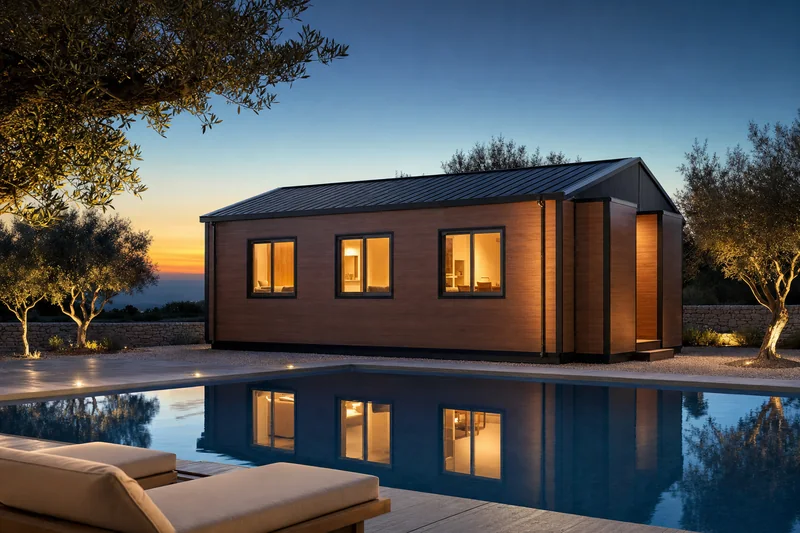
The same folding mechanism over 9 m of length: 56 m² of usable floor, with layouts running from open plan up to six bedrooms served by a central corridor. This is the size that answers a permanent family house without moving to traditional construction.
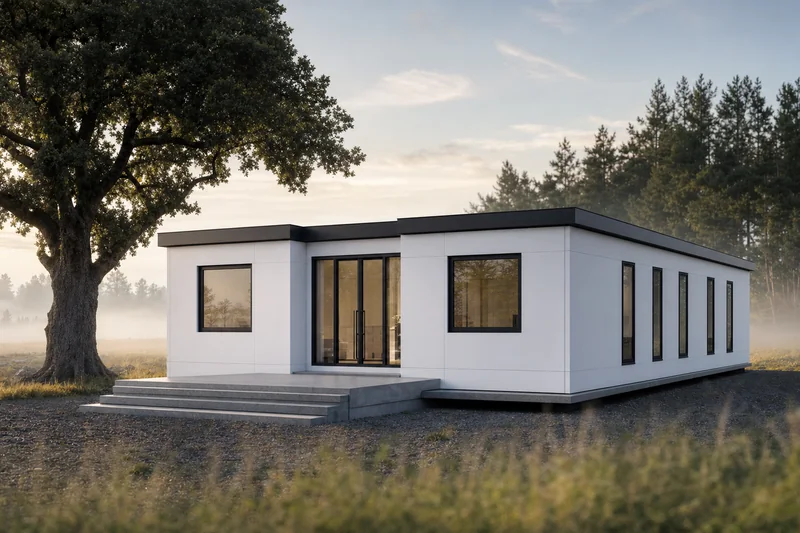
The largest in the range, 11.80 m long and 72 m² on one level. The frame steps up to 80 × 140 × 3.0 mm sections to carry the span. It suits a full family house, a multi-bedroom tourism unit or site accommodation for working crews.
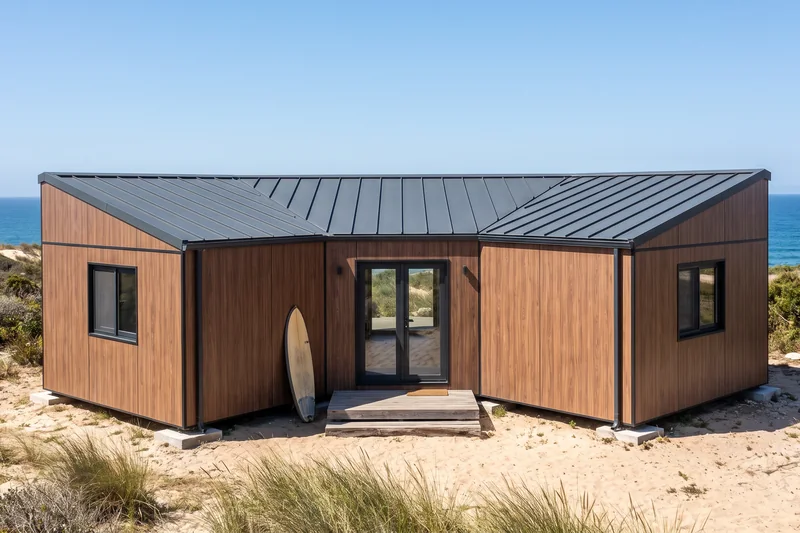
It arrives 2.20 m wide, closed like a container, and opens out to 6.30 m. Two side wings of 2.05 m fold down either side of a 2.20 m central bay to form 37 m² on one level. Two units fit in a single 40 ft container, which changes the transport arithmetic completely.
Living
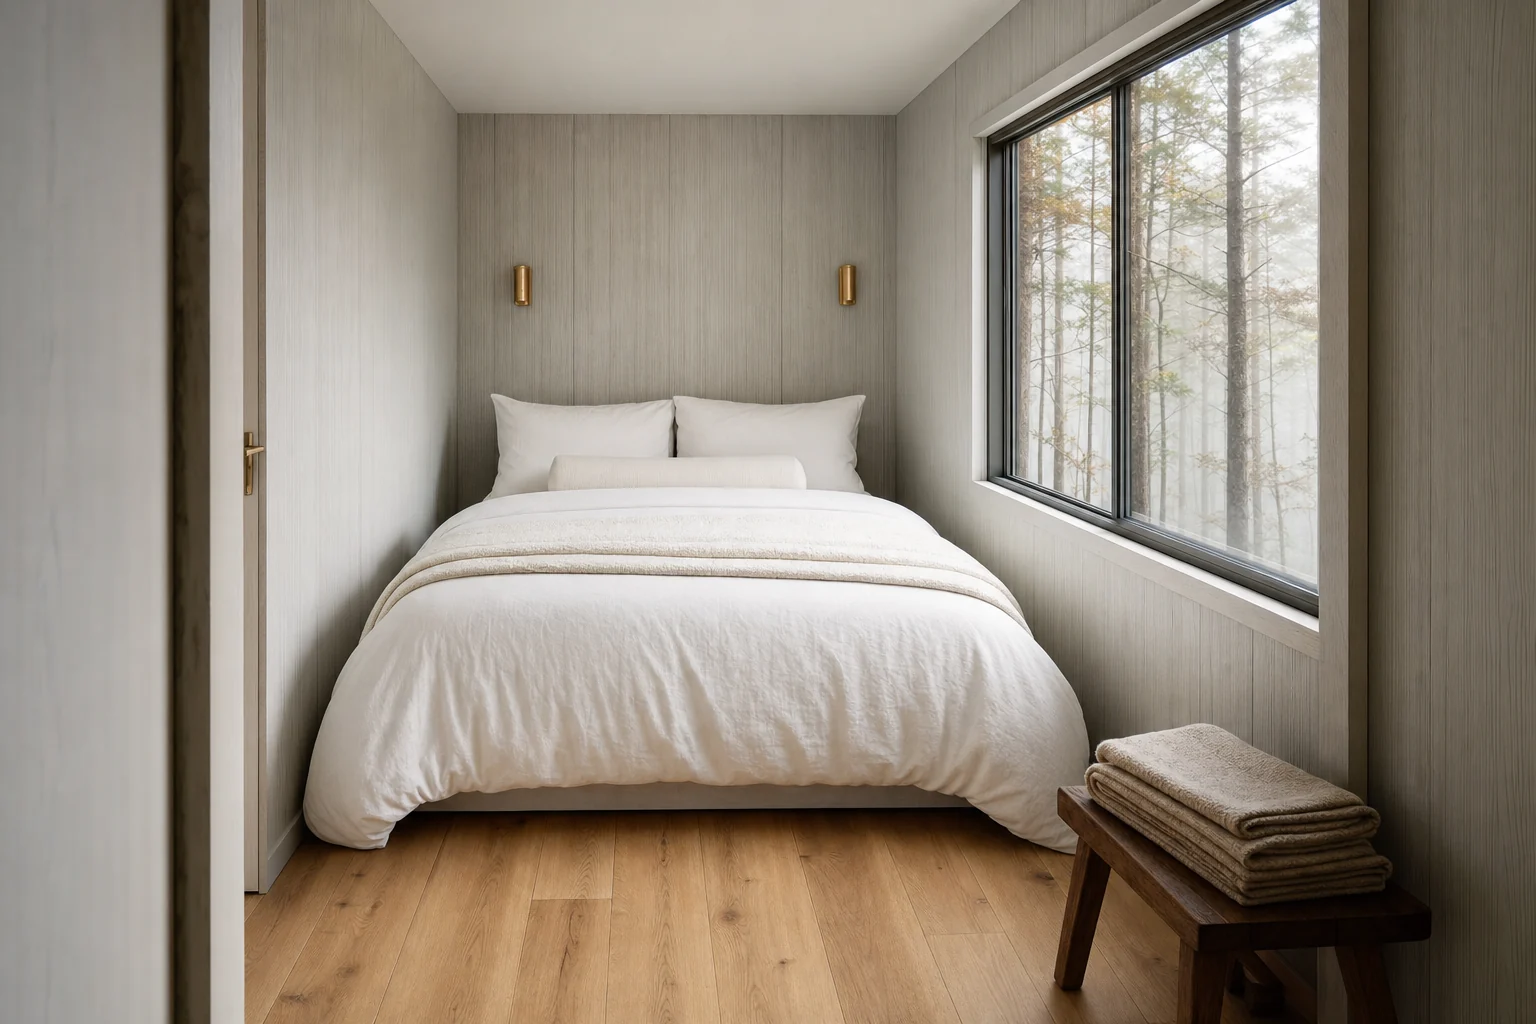
The difference between a second home and a permanent home shows up in details you only notice in the second winter: thermal bridges resolved at the corners, mechanical ventilation that prevents condensation, acoustic separation between bedrooms, enough storage, and underfloor heating instead of wall units.
None of this is sold as an invisible standard: heating and cooling, ventilation, insulation and solar provision are chosen in the project and written into the specification that comes with the quotation, along with what is included and what is not.
Applications
A permanent home, mortgageable once permitted, registered and entered on the tax register.
An annexe module connected to the existing house, separately permitted and built without disrupting family life.
Series of several units for property developers, with phased delivery schedules and terms of their own.
Repeatable units with heavy-duty finishes and fast siting on plots with limited access.
FAQ
A permitted modular home, with an occupancy certificate and registered at the land registry, is legally and for valuation purposes a property like any other. What destroys value is not the construction system, it is the lack of a permit, siting on land without authorised use, or the absence of registration. That is precisely why we handle the permitting.
It depends on the area, the layout and the finish: the larger the area, the lower the cost per square metre, because the structure, the services and the transport are spread further. We do not publish a figure per m² because on its own it says nothing, what counts is what is included. When you compare offers, compare insulation thickness, wall U-value, structural warranty and what is left out. See how the price is built up.
Yes. A modular home fixed to the ground with a permanent character is a property: it must be registered at the land registry, entered in the tax register and is subject to municipal property tax, as the Santander guide to prefabricated houses confirms.
Yes, within the structural logic of the module. Moving partitions, swapping room positions, enlarging the kitchen or adding an extra module are normal changes. Changing module width or column positions requires new structural calculations and affects both price and lead time.
The lead time depends on the typology, the finish and the destination, and it is confirmed in writing in the quotation. For an independent sense of scale, Visão reported build times of around 5 weeks for a one-bedroom and 7 weeks for a two-bedroom modular solution. Total time to keys depends on municipal permitting.
Interiors
What changes inside is the width: with the wings open it is 6.14 m wall to wall, and the plan stops being a corridor.
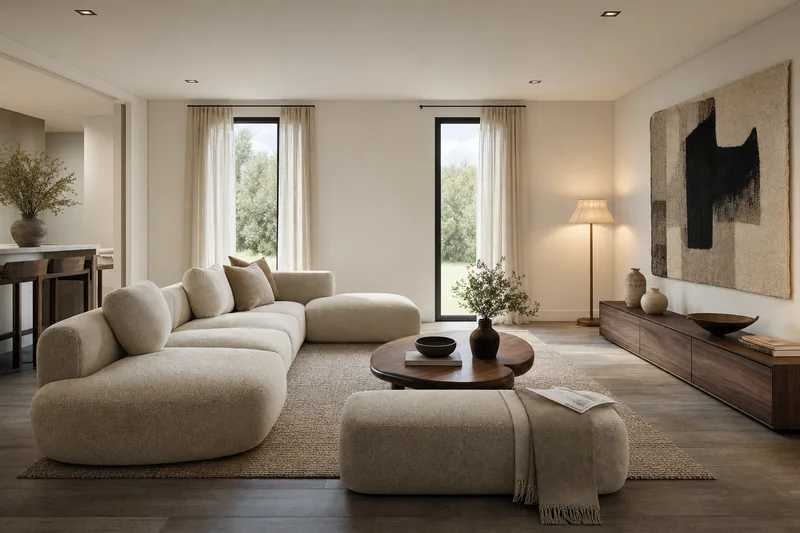
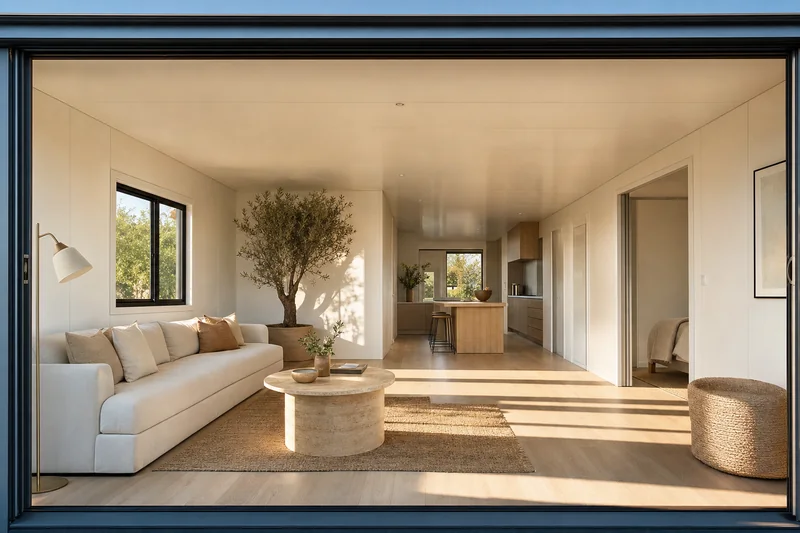
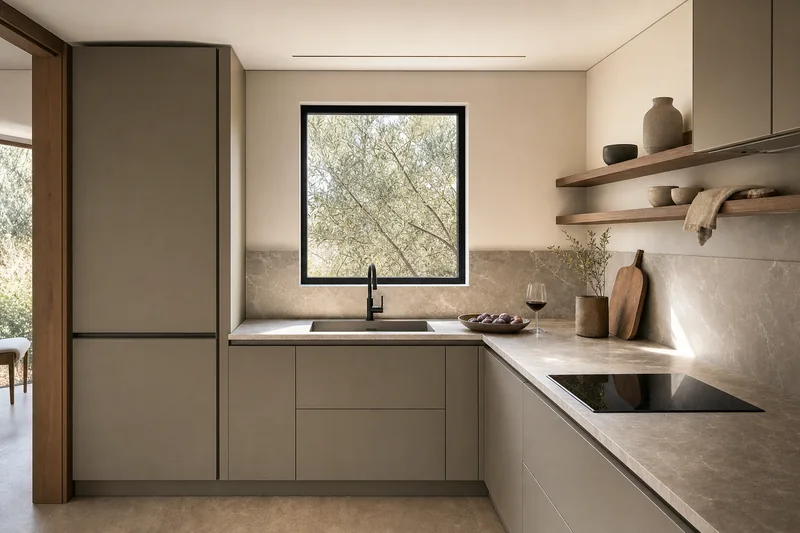
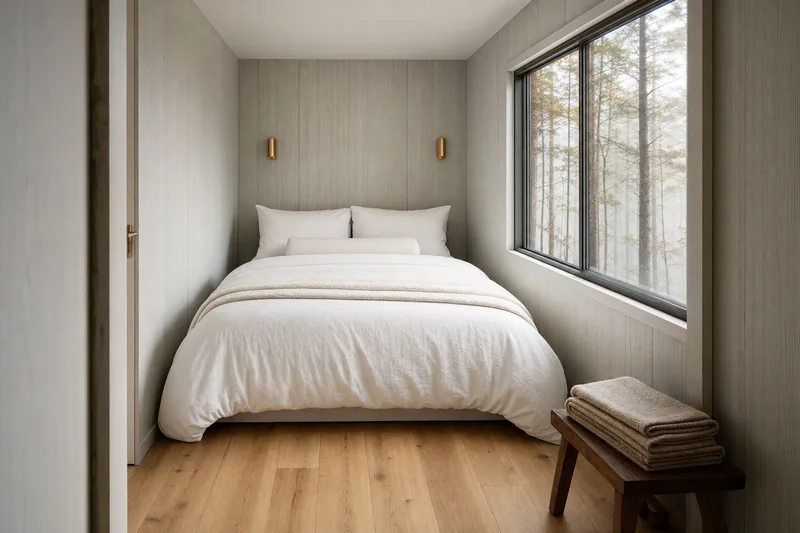
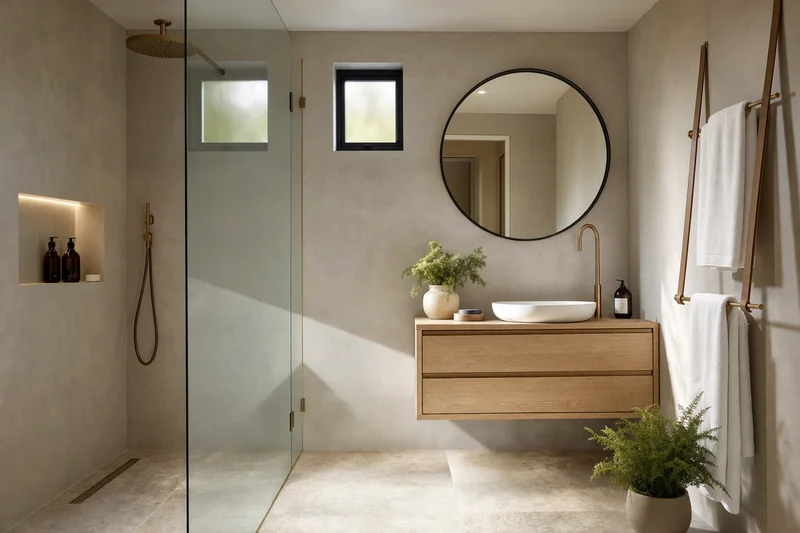
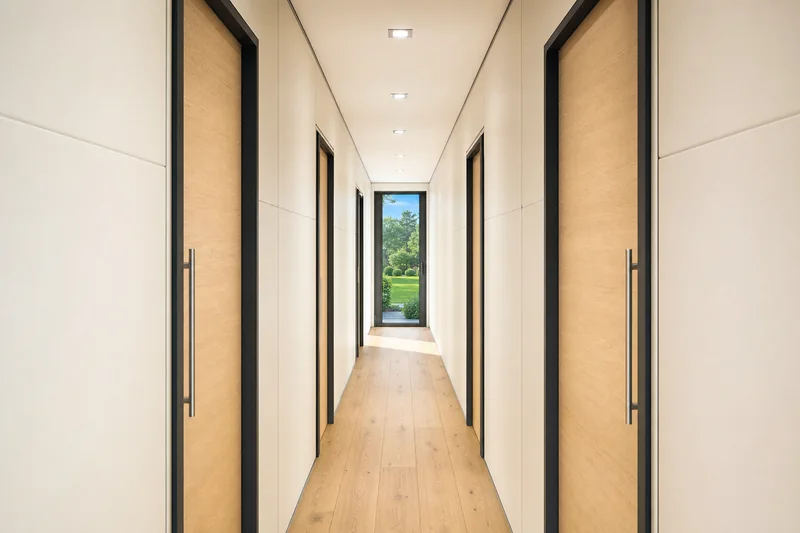
Computer-generated visualisations based on the real dimensions of these typologies. They are not photographs of completed work.
Tell us where the land is and which layout you are after. We reply within 48 hours with a detailed quotation, a lead time and a clear list of what is and is not included.