Office and home office
Two workstations, storage and a clear wall for video calls. Wired networking included.
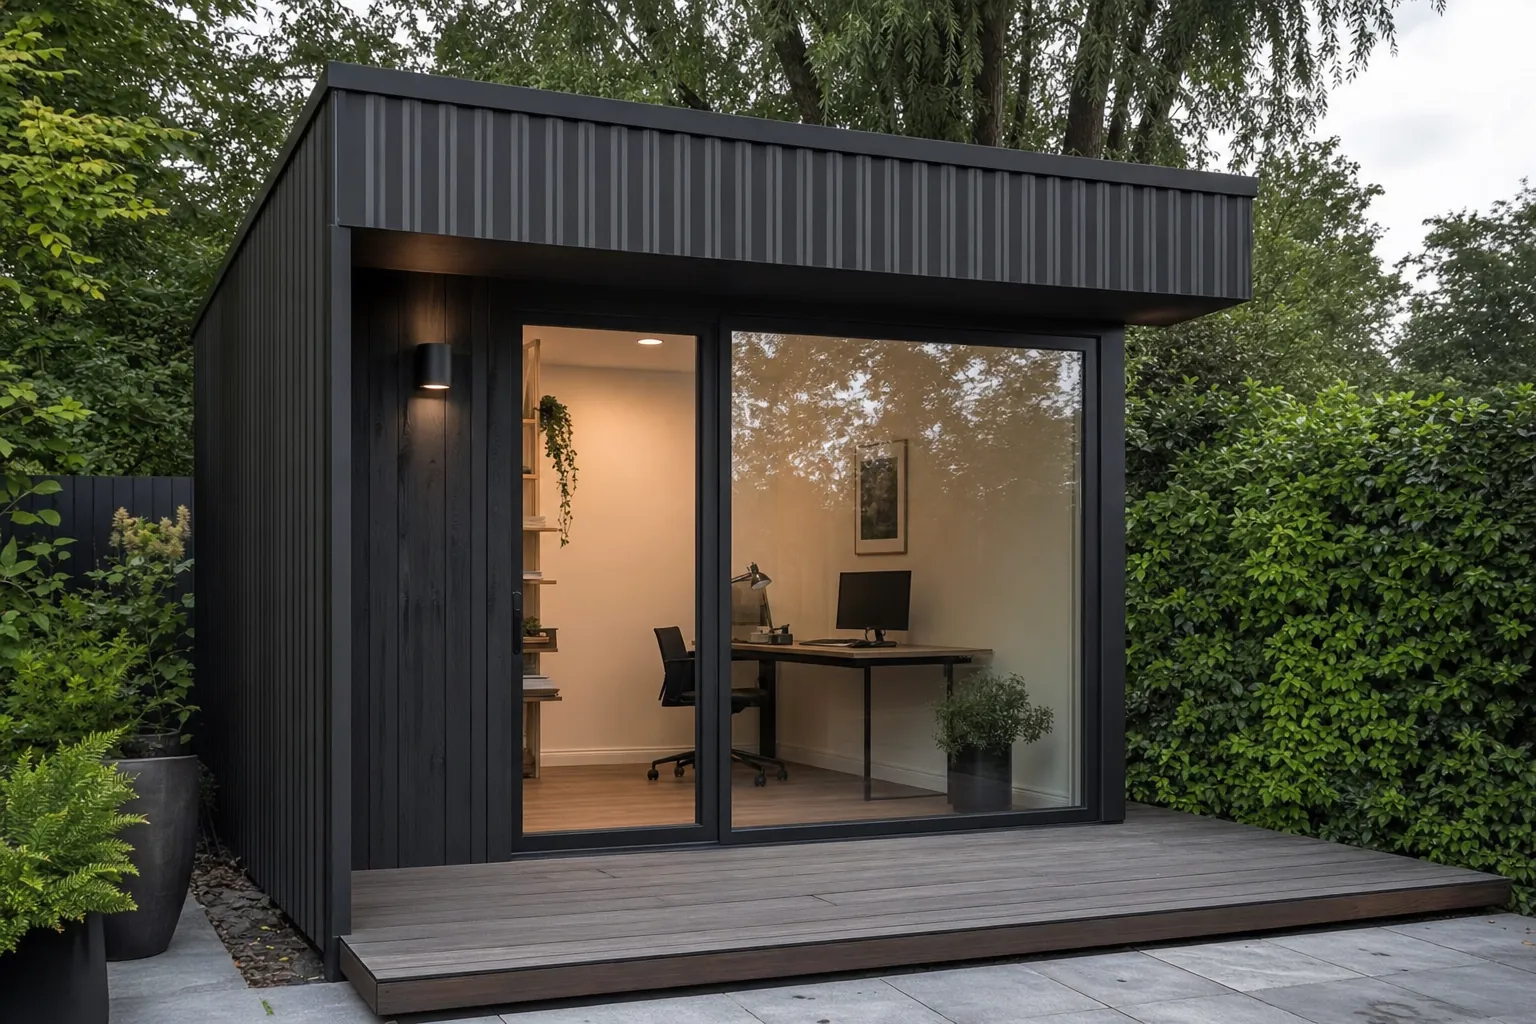
Product line
Work from home without working inside the home. Modules of 12 and 24 m² with upgraded insulation, large glazed openings and installation in a single day, with no heavy building work in the garden.
Remote work stopped being temporary and the dining table stopped being enough. A garden office solves three problems at once: it physically separates work from home, frees up a bedroom that was being used as a study, and adds usable area without touching the existing building.
Our modules are built for year-round use, they are not garden sheds with a socket. They carry 100 to 120 mm of mineral wool, thermally broken frames, inverter air conditioning, LED lighting, data points and a certified electrical supply from the house consumer unit.
The modules sit on adjustable concrete pads levelled on the ground, with no deep excavation on firm sites. The ML-Office 12 arrives on a truck with an onboard crane and is placed, levelled and connected the same day. The ML-Office 24 needs a 35 tonne crane and one to two days.
Catalogue
One to work alone in, one to receive clients in.
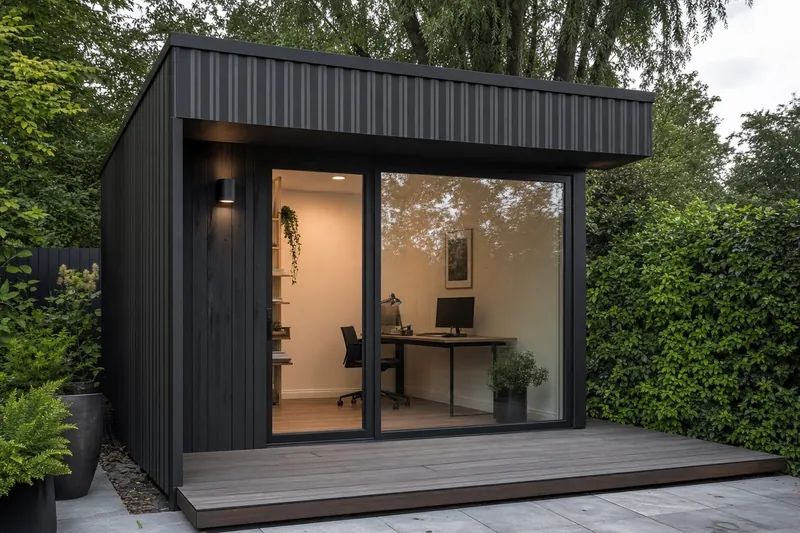
A 12 m² garden office with a full-height glazed opening, timber deck and upgraded insulation so it works all year round. Installed in a single day.
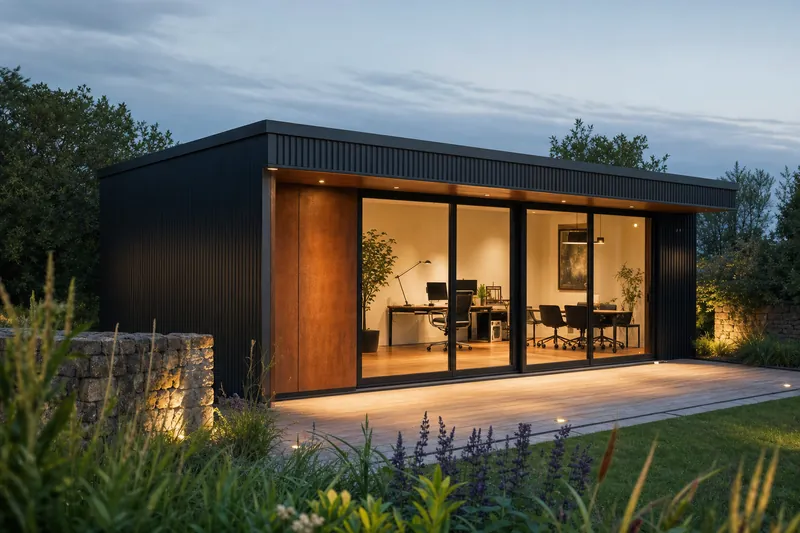
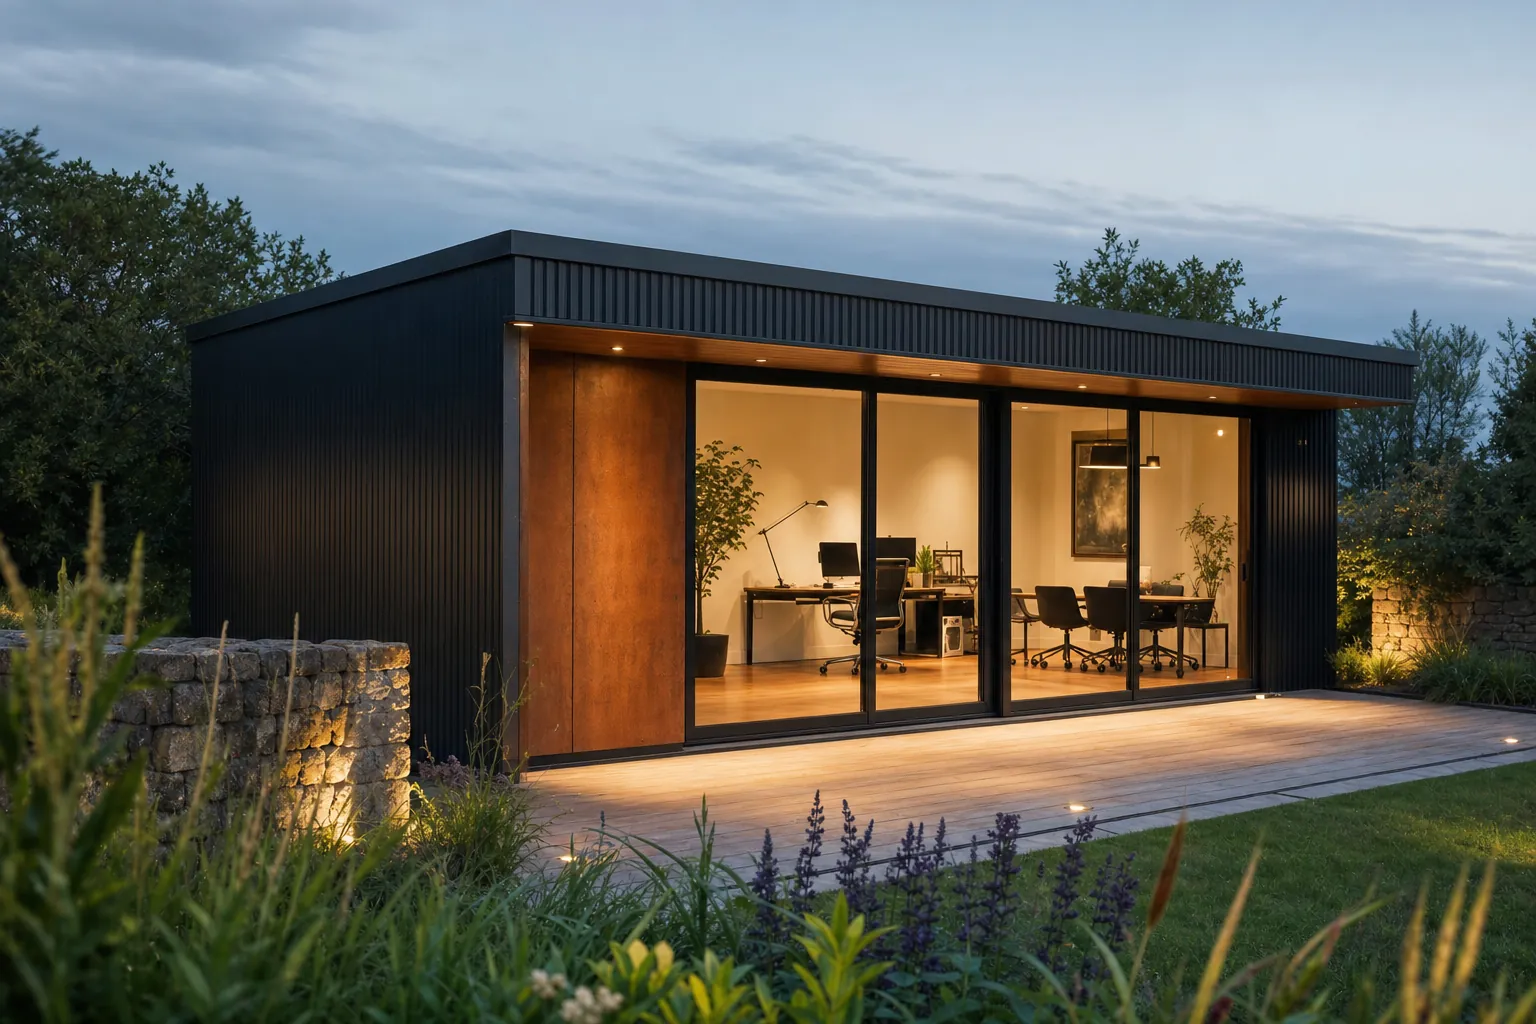
A 24 m² garden studio with a work zone, meeting room and bathroom. Corten steel entrance panel and a 4.2 m sliding glazed opening.
Uses
Two workstations, storage and a clear wall for video calls. Wired networking included.
Atelier, music room with optional acoustic treatment, photography space or workshop.
The ML-Office 24 includes a bathroom, so clients never have to walk through the house.
Reinforced flooring for equipment, or a kitchenette and shower to work as a guest suite.
Permits
The answer depends on what the module is and what the municipality requires, not on what a brochure says. Portugal's new regime defines a building by function and permanence, regardless of construction system. A module resting on pads, connected to the house services and intended for continuous use tends to be treated as a building requiring prior control, usually a prior notification rather than a full permit, since it counts as minor development or a limited extension.
There is also the development ratio and impermeable area allowed by your municipal plan, which may already be used up by the existing house. We check this before proposing anything, and we recommend a preliminary information request whenever there is doubt, a favourable response binds the council and is valid for two years.
Framing based on Decree-Law 108/2026 of 29 May, whose entry into force was postponed to 1 October 2026 by Decree-Law 155-B/2026 of 31 July.
Comparison
| ML-Office 12 | ML-Office 24 | |
|---|---|---|
| Gross area | 12 m² | 24 m² |
| Bathroom | No | Yes |
| Workstations | 1 to 2 | 3 to 4 + meetings |
| Glazed opening | 2.4 m | 4.2 m |
| Insulation | 100 mm | 120 mm |
| Factory lead time | 25 – 35 days | 35 – 45 days |
| Installation | 1 day, truck crane | 1 – 2 days, 35 t crane |
Ex-works prices. Transport, concrete pads, electrical connection to the house and any municipal fees are quoted separately.
FAQ
A level, clear area with roughly a metre of clearance all round, truck access to the unloading point, and a spare circuit at the house consumer unit. We pour the concrete pads ourselves, usually in a morning, a few days before delivery.
The ML-Office 12 does not include a bathroom as standard, but can be prepared for a washbasin. The ML-Office 24 includes a full bathroom connected to mains drainage or an existing septic tank.
Yes. The envelope is weathertightness tested in the factory and the structure is calculated for the wind zone of the installation site. The roof is flat with a waterproof membrane, a minimum 2% fall and a concealed gutter.
Yes. Because it sits on pads rather than continuous foundations, the module can be disconnected, craned out and reinstalled elsewhere. That is one of the genuine advantages of modular. Note, though, that if it was permitted as a building, its removal also has to be notified.
Interiors
Twelve square metres are enough for a proper desk, full-wall storage and natural light from both sides.
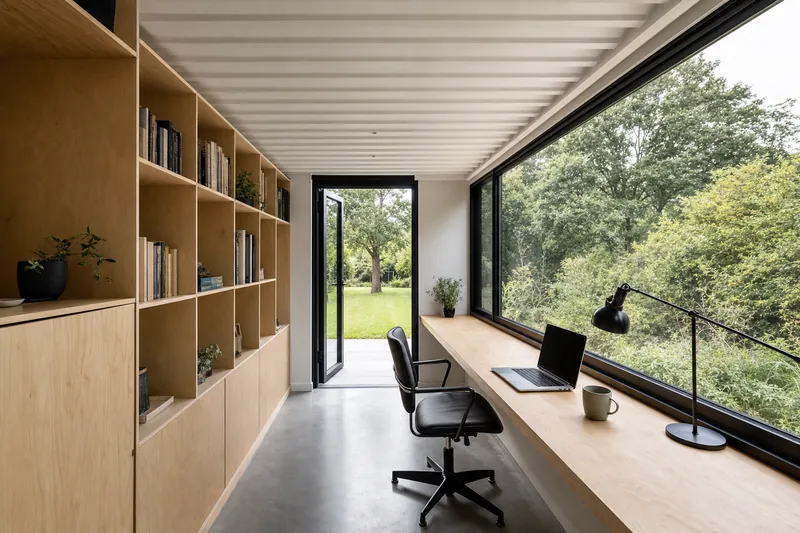
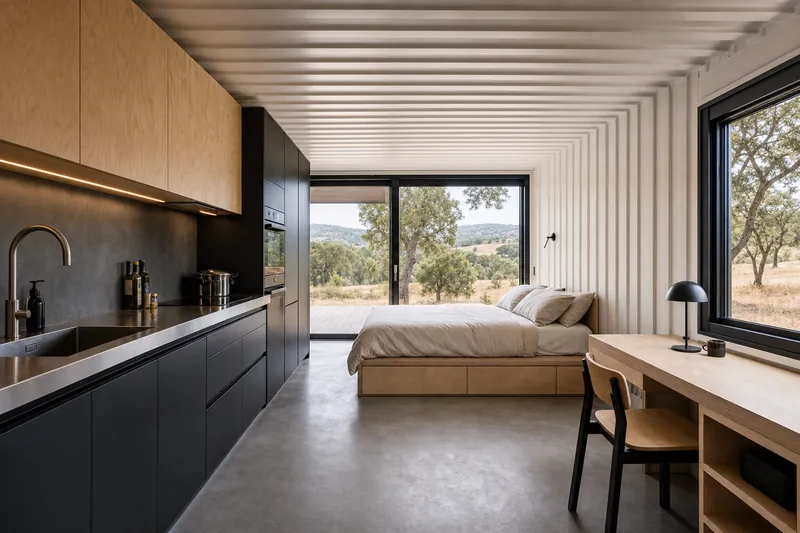
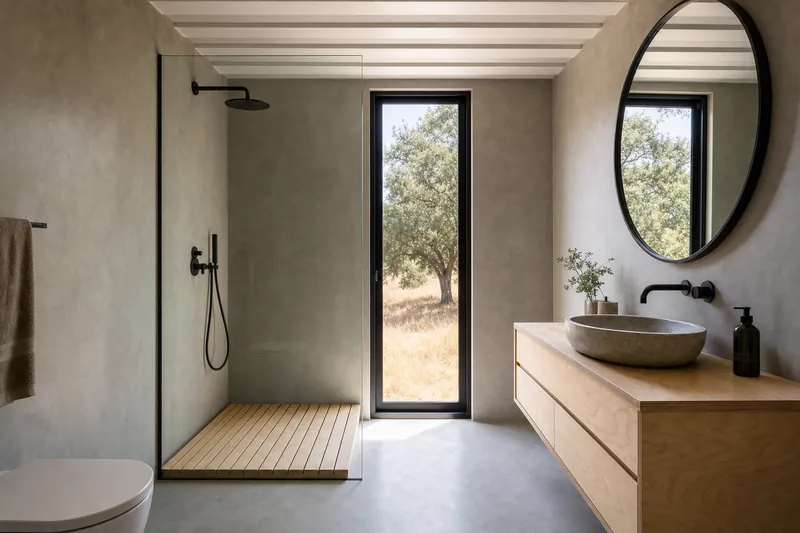
Computer-generated visualisations based on the real dimensions of these typologies. They are not photographs of completed work.
Tell us where the land is and which layout you are after. We reply within 48 hours with a detailed quotation, a lead time and a clear list of what is and is not included.