Design and adaptation
Model selection, adapting the layout to your plot and specifying finishes.
Process
Seven stages with defined owners, lead times and deliverables. You always know which phase your project is in and what happens next.
Seven stages
These are the lead times we actually work to. The only one we do not control is municipal permitting.
A 30-minute call to understand the site, the layout, the available budget and the timeline. We come out of it with a shortlist of models and a realistic investment range.
We check the municipal plan and permitted use, agricultural, ecological, heritage and easement restrictions, slope, geotechnics, truck and crane access and available connections. You get a written report with identified risks. If the site does not work, we say so here.
Plans, elevations, sections, siting drawing, technical specification of materials and equipment, and a fixed-price quotation with itemised lines. Two rounds of revisions included.
Filing with the municipality: full permit, prior notification or preliminary information request as appropriate. Engineering design packages, consultation of external bodies where required, and follow-up until prior control is granted.
Structure, insulation, services, windows and finishes in a factory environment. Weekly photo report and one client visit to the production line included in the price.
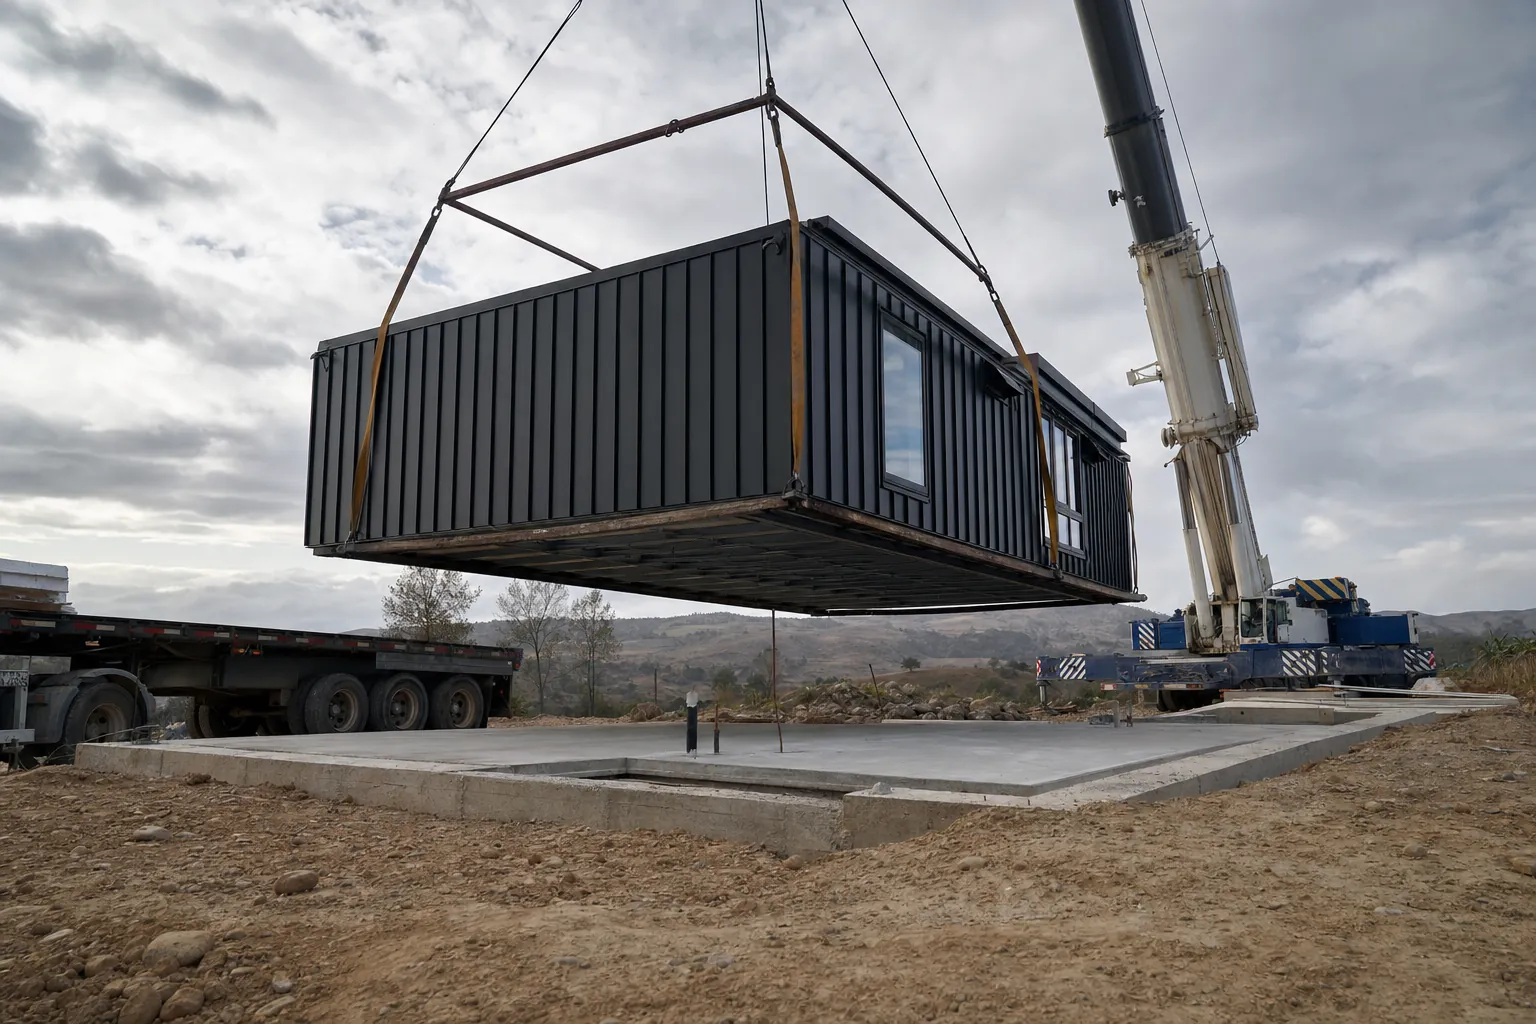
Special transport with road permits, crane placement onto completed foundations, module joining, joint sealing and final water, drainage and electrical connections.
Final testing, technical dossier, energy certificate, occupancy application and registration. Handover with a user manual and the warranty terms set out in the contract.
Site
We turn projects down regularly, and that is why the ones we accept go well. A finished 40 foot module weighs 6 to 9 tonnes and has to reach the site on an articulated truck and be lifted by a crane with the right reach.
Service
Model selection, adapting the layout to your plot and specifying finishes.
Technical dossier, declarations of performance and support in filing with your local authority.
Unit-by-unit inspection before it travels, with a weathertightness test and a photographic record.
Special transport, road permits, crane and on-site installation included in delivery.
FAQ
Four to nine months from contract to keys, with permitting the dominant variable. Manufacturing and installation, the part we control, take between 26 and 114 days.
No unit travels without being inspected by us. You get a weekly photo report during production and, at the end, the final inspection record: airtightness test, a full services test and photographs of the finished unit. That check, done before the unit leaves, is what stops problems being discovered once it is already on your plot.
We support the process: we prepare the technical dossier, the declarations of performance and the items your local authority asks for, and we work with certified designers. The client signs as applicant and provides proof of ownership. Where viability is uncertain, we propose a preliminary information request first.
We work with third-party designs. We run a modular compatibility analysis and set out the adaptations needed for the drawing to be manufacturable as transportable modules. Sometimes that adaptation is minimal; sometimes it means rethinking the structural grid.
Tell us where the land is and which layout you are after. We reply within 48 hours with a detailed quotation, a lead time and a clear list of what is and is not included.