One point of contact
Design, permits, manufacturing, transport and installation. No subcontractors blaming each other.
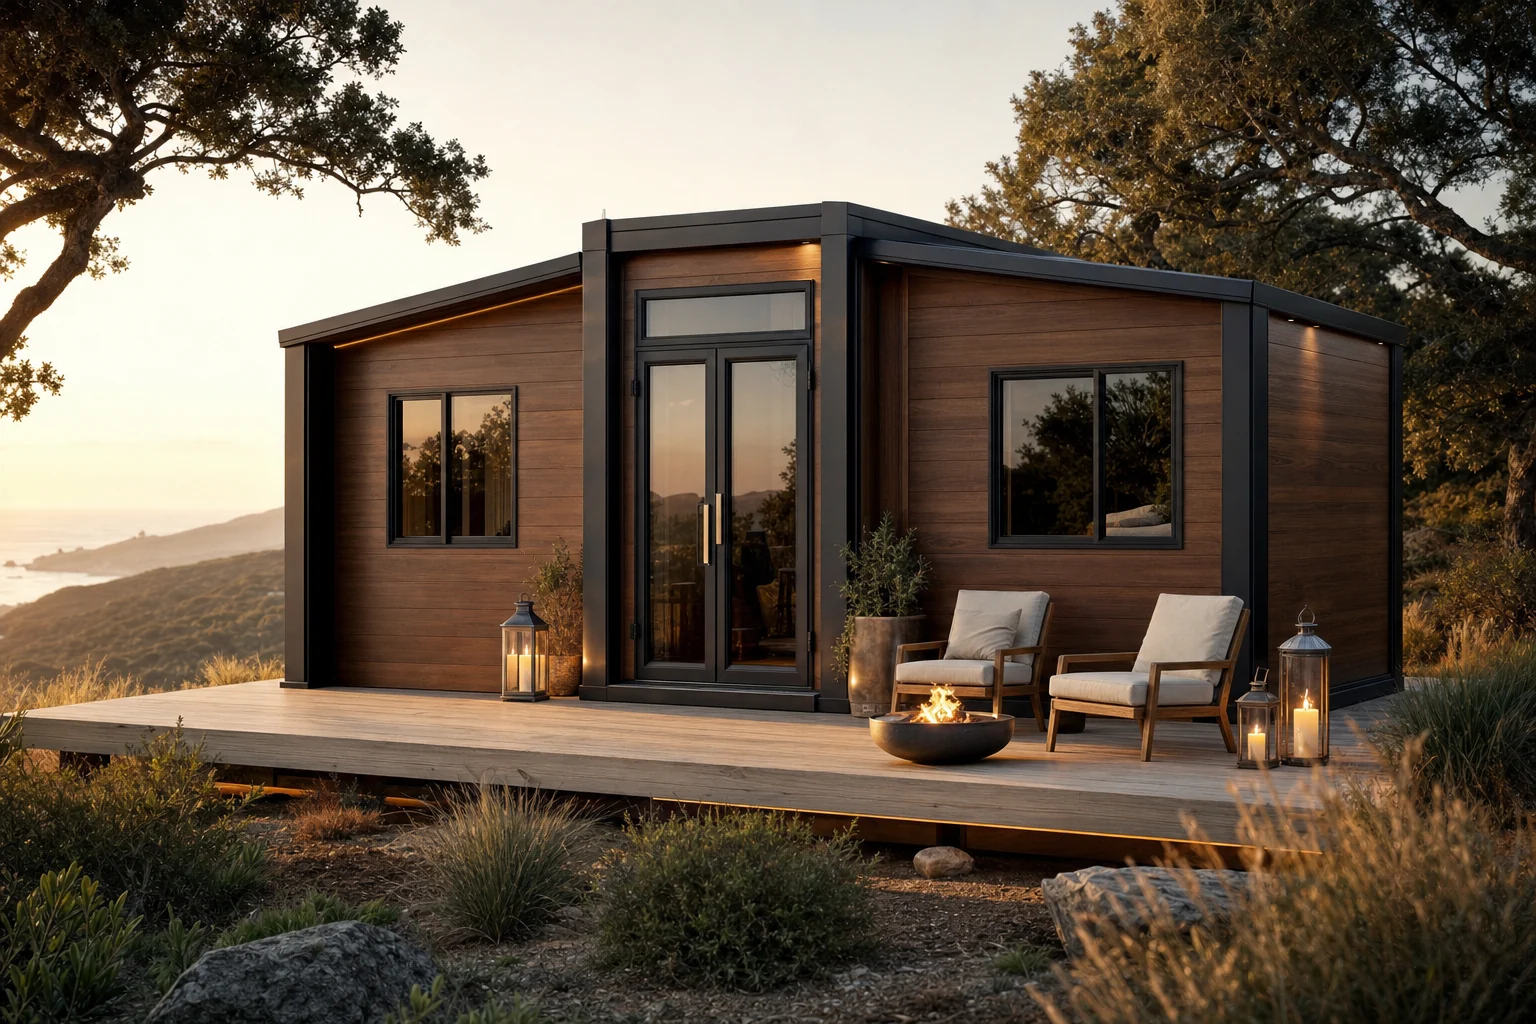
Expandable homes · Portugal and Europe
We design, oversee production and install expandable container homes, modular houses, garden offices and outdoor kitchens. Fixed price before we start, the lead time confirmed in writing in the quotation, and one point of contact from drawing to keys.
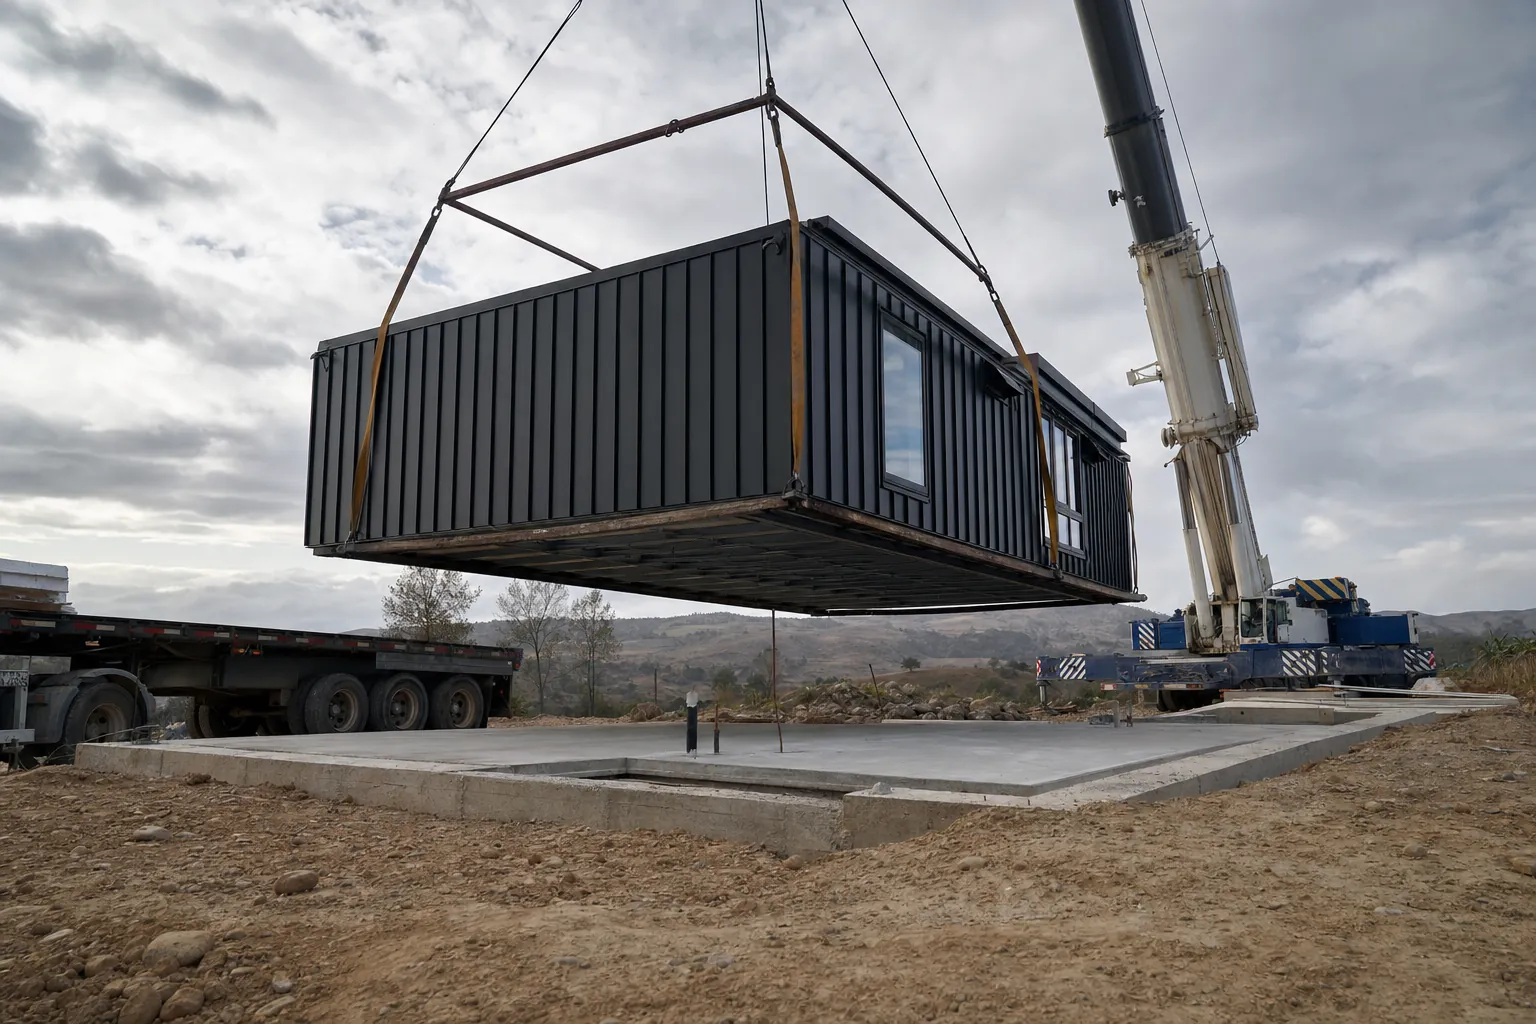
A traditionally built house in Portugal takes, on average, one to three years from first sketch to occupancy certificate, on a budget that rarely survives intact. Modular construction inverts that logic: 80% of the work happens inside a factory, with controlled measurements, no rain delays, no material walking off site and no crews disappearing to another job.
At Modular Living Europe we work with three product families. Our expandable homes travel at the width of a transport container and open on site to 6.30 m, in the 20, 30 and 40 foot typologies. They are not converted used shipping containers: they are units built for living, on a galvanised steel frame, shipped inside a container. Our prefabricated modular houses answer projects that need layouts outside these three typologies. Our garden offices and studios solve the problem of working from home without working inside the home.
Catalogue
Eleven standard models, from a 12 m² garden office to a 72 m² expandable house. Every one can be adapted in layout, cladding and finish level.
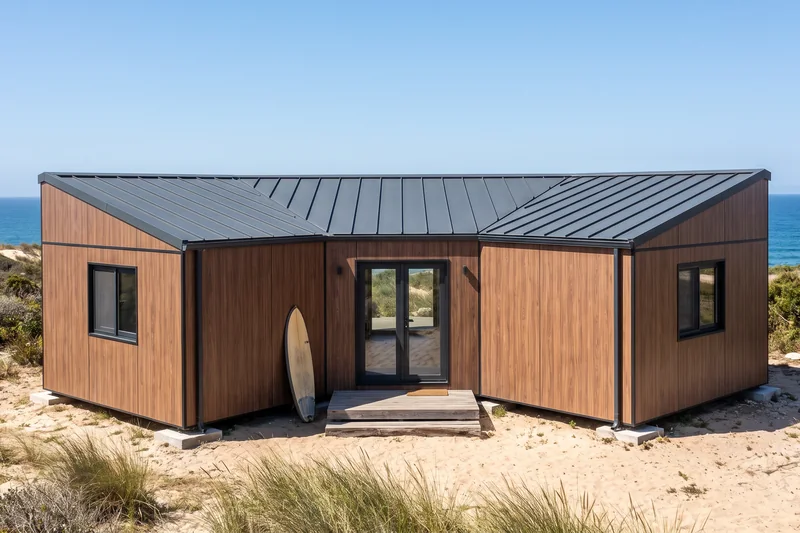
It arrives 2.20 m wide, closed like a container, and opens out to 6.30 m. Two side wings of 2.05 m fold down either side of a 2.20 m central bay to form 37 m² on one level. Two units fit in a single 40 ft container, which changes the transport arithmetic completely.
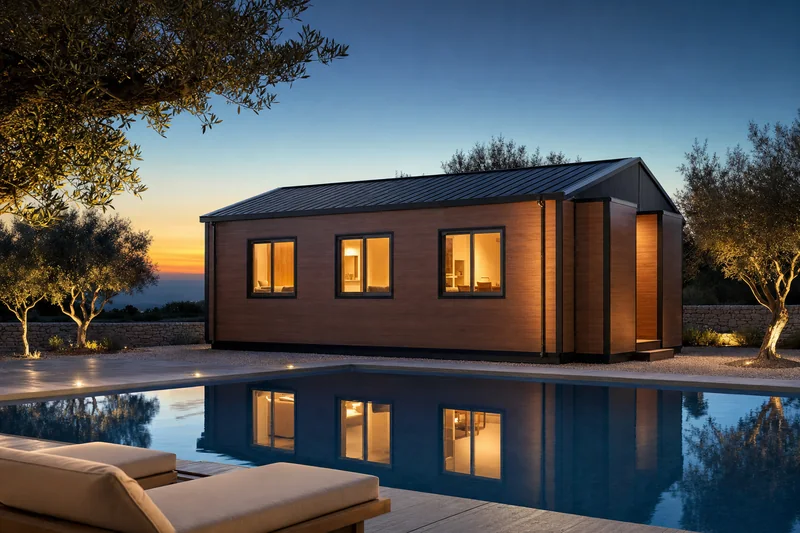
The same folding mechanism over 9 m of length: 56 m² of usable floor, with layouts running from open plan up to six bedrooms served by a central corridor. This is the size that answers a permanent family house without moving to traditional construction.
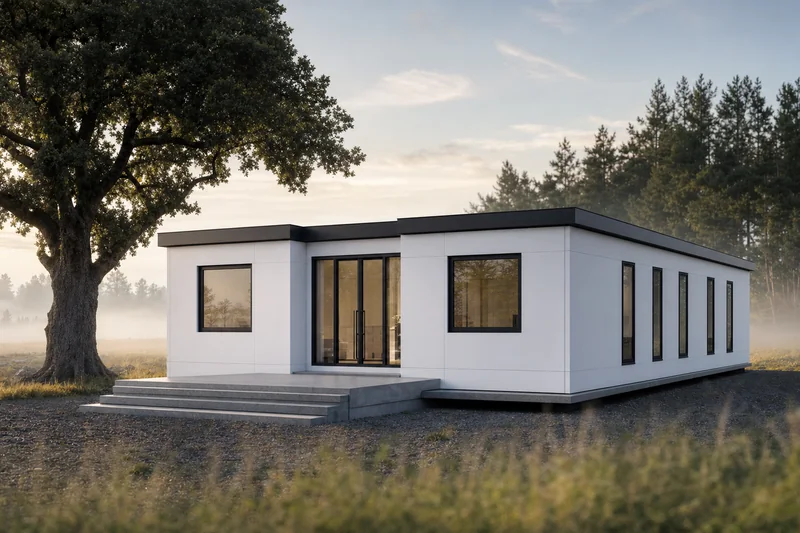
The largest in the range, 11.80 m long and 72 m² on one level. The frame steps up to 80 × 140 × 3.0 mm sections to carry the span. It suits a full family house, a multi-bedroom tourism unit or site accommodation for working crews.
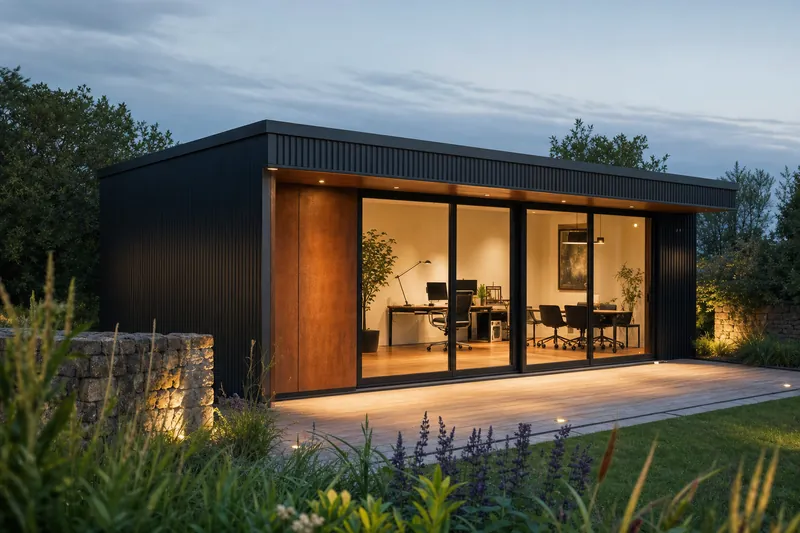
A 24 m² garden studio with a work zone, meeting room and bathroom. Corten steel entrance panel and a 4.2 m sliding glazed opening.
Container homes
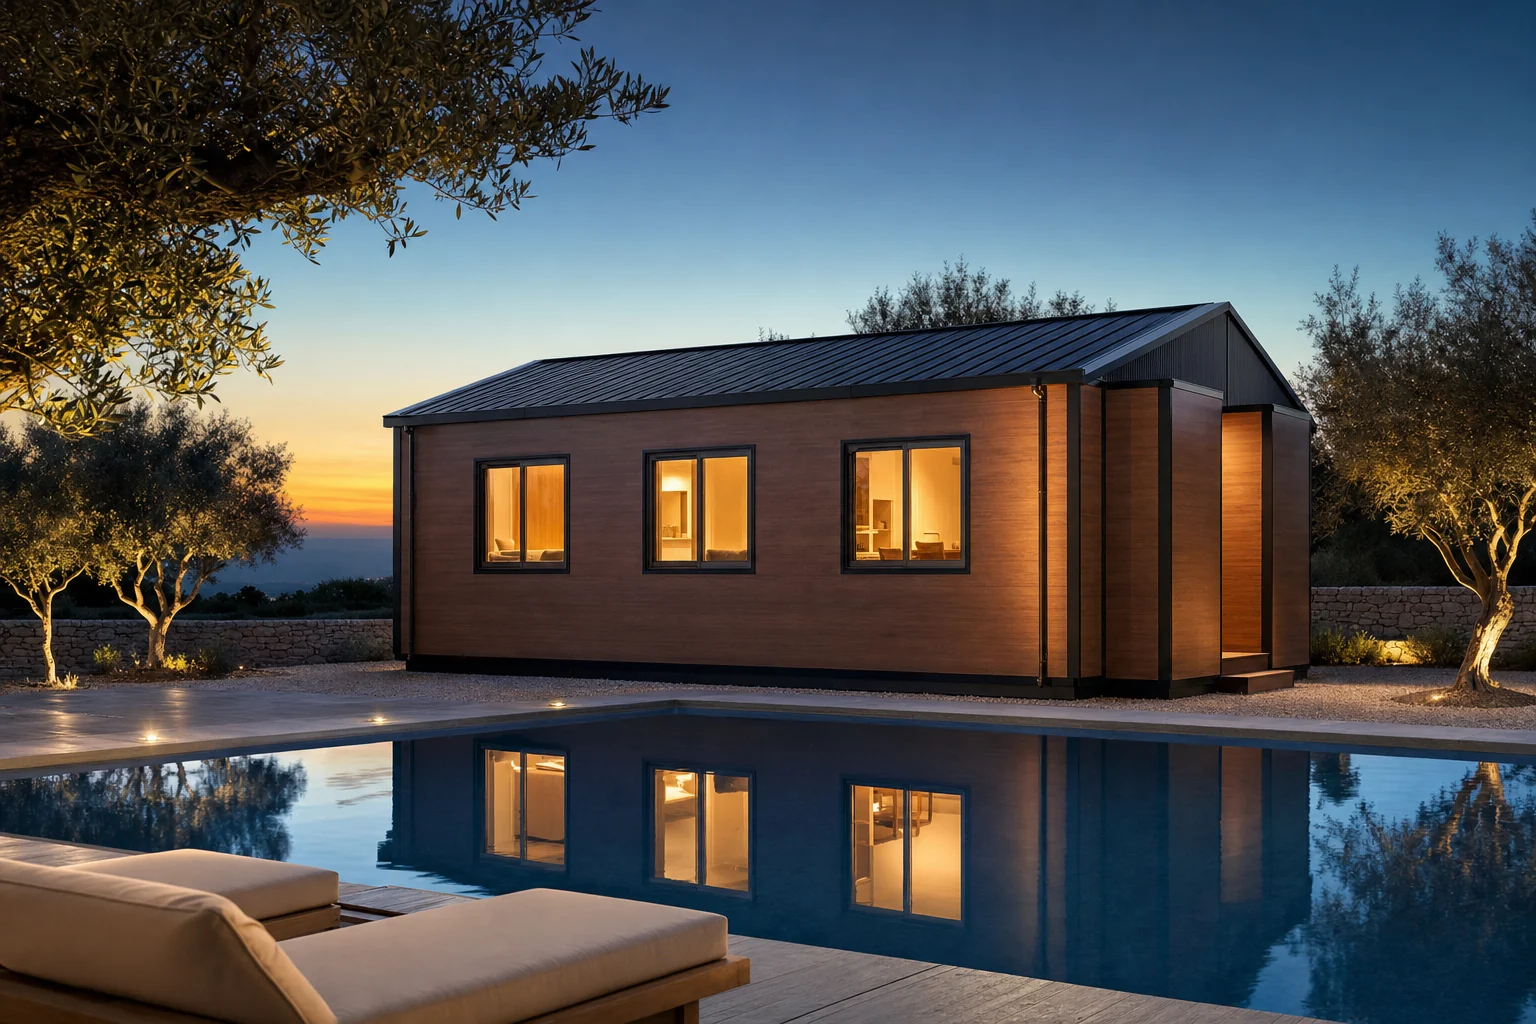
Our container home line does not start from used shipping containers: these are houses designed from the outset to travel inside container dimensions and to open on site. They leave folded at 2.20 m wide and, at destination, two side wings fold down on galvanised hinges to a total width of 6.30 m.
There are three single-storey typologies: 37 m² in 20 foot, 56 m² in 30 foot and 72 m² in 40 foot, all of them 6.14 m wide inside, with layouts from open plan up to six bedrooms. The 37 m² unit ships two units per 40 foot container.
Modular homes
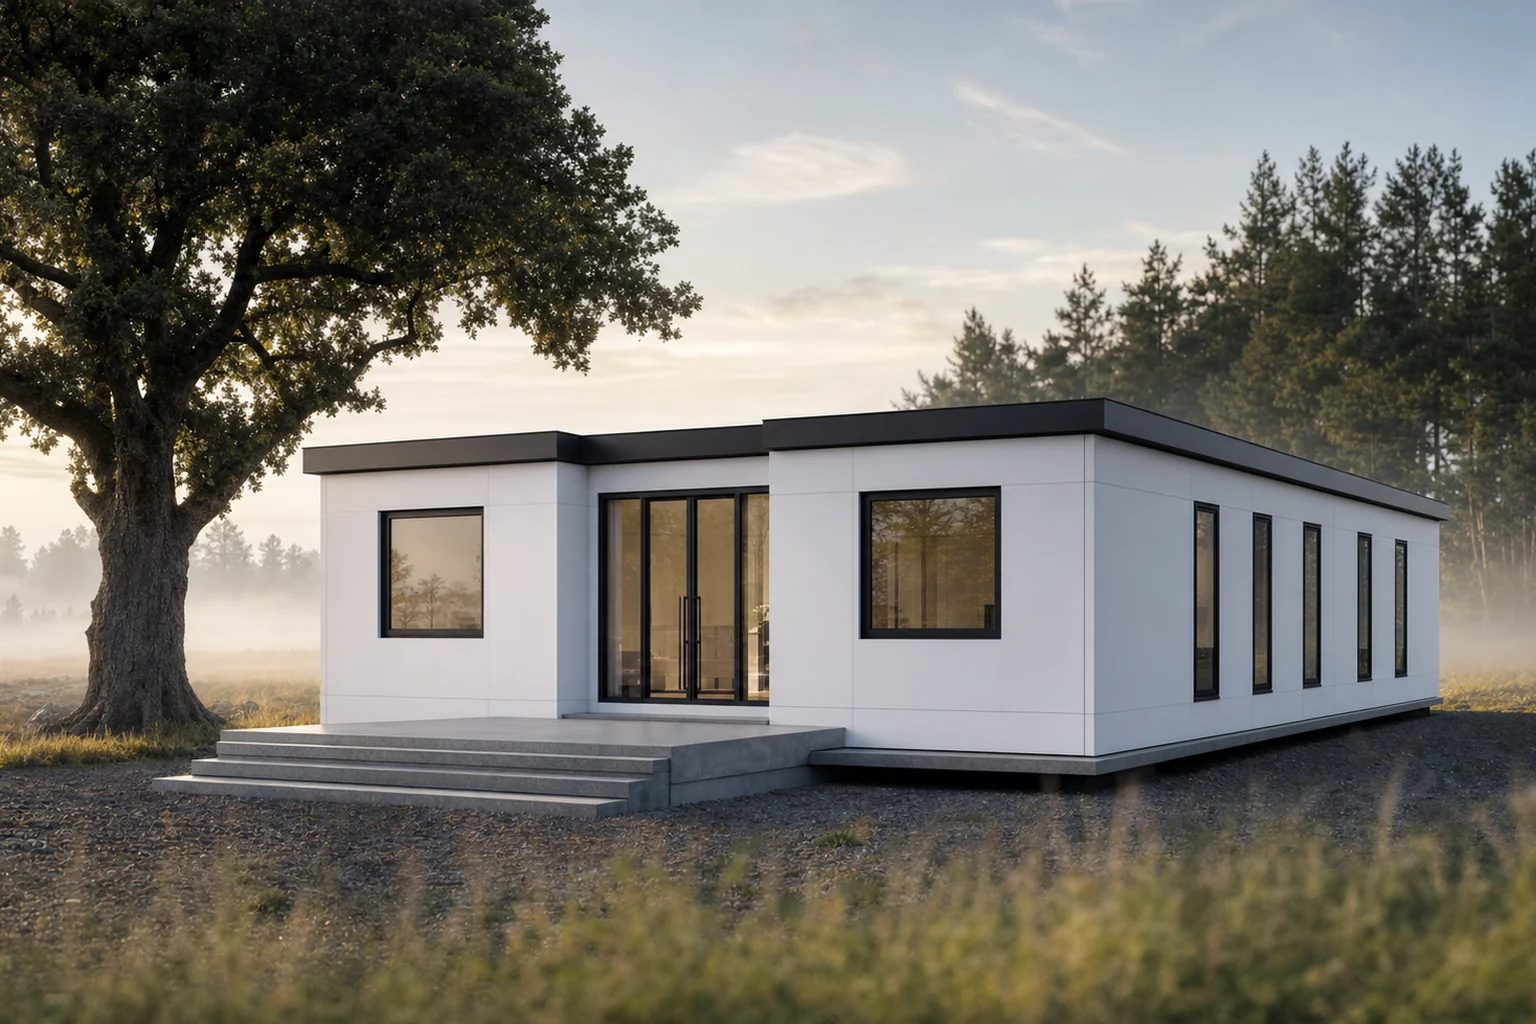
Our modular houses do not use the folding mechanism of the expandables. They are volumetric modules on a light steel frame, designed around the project, joined side by side to reach widths and areas that a single unit cannot.
It is the route for larger programmes, for developments with several units, and for cases where the layout does not fit the three expandable typologies. Every project is studied case by case.
Process
The same process for a single unit or a twenty-module development.
We check the local plan, truck and crane access, slope, water, power and drainage connections, and any agricultural, ecological or heritage restrictions.
Plans, elevations, technical specification and a fixed-price quotation. You know exactly what is included before signing anything.
We file the application with the municipality, full permit, prior notification or a preliminary information request, depending on the case.
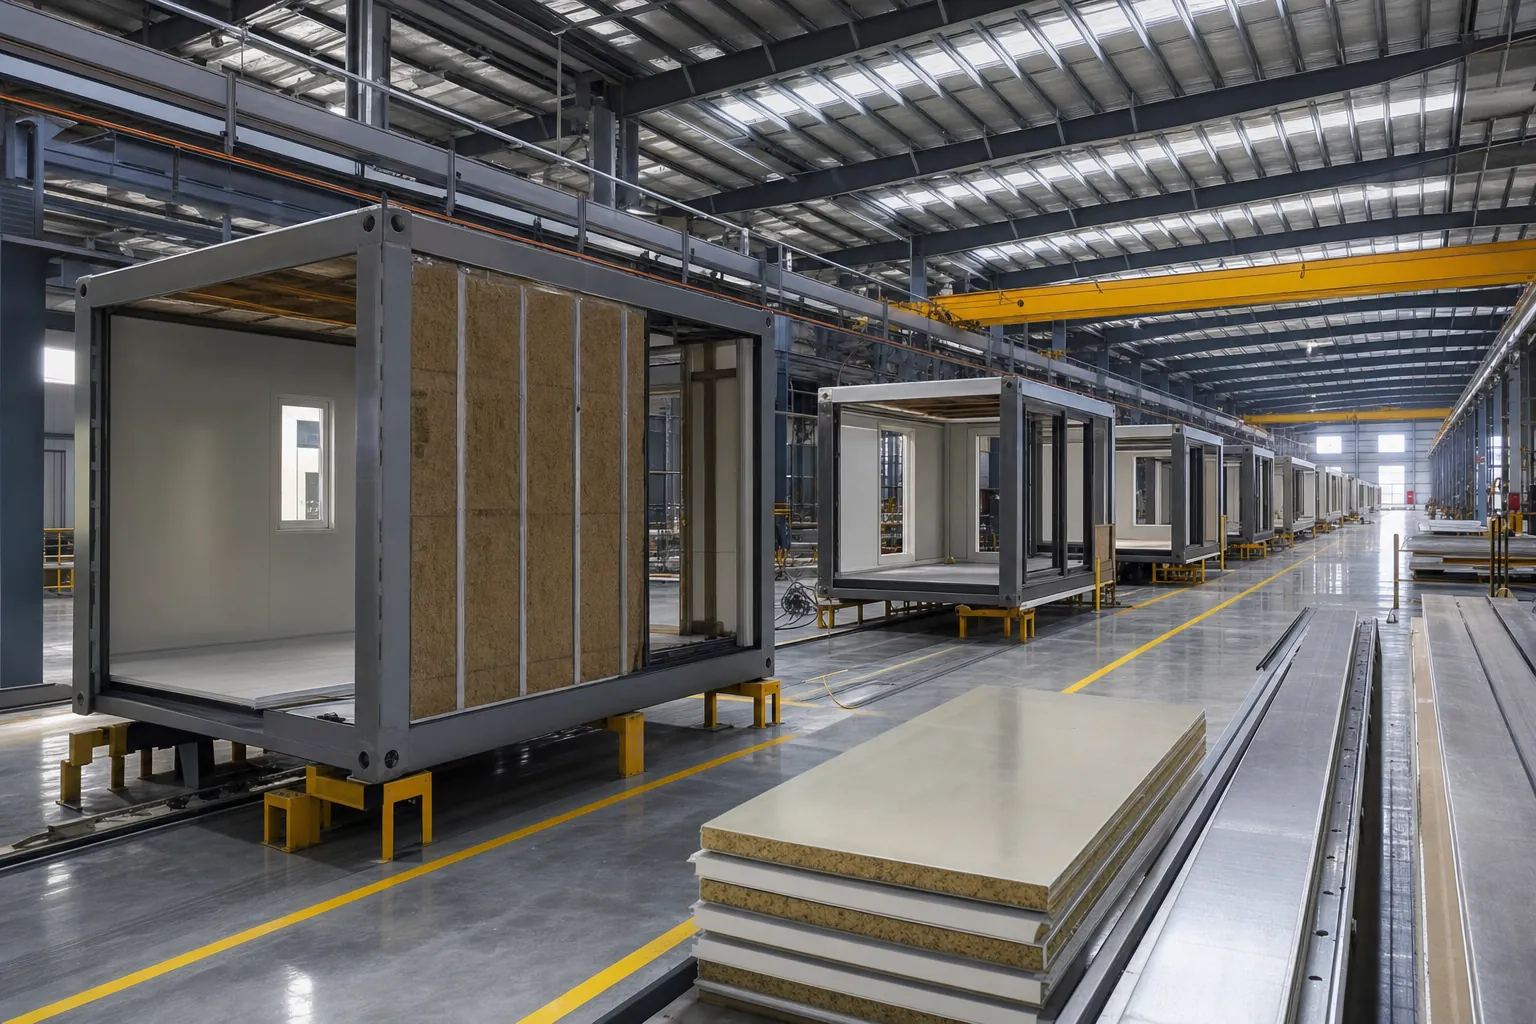
Structure, insulation, services, windows and finishes are built in a controlled environment, with a weekly photo report.
Special transport, crane placement, final connections and handover with all technical documentation. One to four days on site.
The range
The areas are the real ones for each typology. The lead time and the price of each project are confirmed in writing in the quotation, once we know where the plot is.
| Type | Area | Layouts | Built for |
|---|---|---|---|
| Garden office | 12 m² | Single space | Working from home without being inside it |
| Garden office with WC | 24 m² | Single space and WC | A practice, a studio, a small team |
| Tourism suite | 18 m² | Suite | Short-term lets and glamping |
| Expandable house 37 m² | 37 m² | Open plan to 4 bedrooms | A first home, an annexe or a rental |
| Expandable house 56 m² | 56 m² | Open plan to 6 bedrooms | A family, year-round living |
| Expandable house 72 m² | 72 m² | Open plan to 6 bedrooms | A large family, tourism, team accommodation |
We do not publish a price list: the figure depends on the model, the finish, the country and the plot. In how the price is built up we set out, item by item, what goes into the total and what is always carried out locally.
Why us
Design, permits, manufacturing, transport and installation. No subcontractors blaming each other.
Structures verified to Eurocode 3, with seismic and wind zones set by the actual location.
Fixed quotation before work starts, with warranty terms set out in writing in the contract.
Portugal, Spain, France, Germany, Belgium, the Netherlands, Italy, Austria, Luxembourg and Ireland.
Permits
This is the most expensive misunderstanding in the sector. Portugal's new planning and building regime was approved by Decree-Law 108/2026 of 29 May and enters into force on 1 October 2026, after the original date of 3 August was postponed. Until 30 September 2026 the previous version of the regime still applies. The new regime repeals the former article 1-A that expressly regulated permanent modular construction, and that repeal creates no exemption whatsoever.
The new article 2 defines a building by its function and permanence, work intended for human use, or incorporated into the ground with a permanent character, regardless of the construction system used. Being modular changes nothing. What counts is the use, the permanence, the physical integration, the foundations, the utility connections and what the municipal plan allows on that specific plot.
Sources: Decree-Law 108/2026 of 29 May and Decree-Law 155-B/2026 of 31 July, which postponed entry into force to 1 October 2026.
Quick answers
In most cases involving permanent residential use, yes. Portugal's new regime defines a building regardless of the construction system, so modularity does not remove prior control. Depending on the case, the route may be a full permit, a prior notification or, at study stage, a preliminary information request. We assess your plot before you commit to anything.
The production lead time depends on the typology, the finish and the destination, and it is confirmed in writing in the quotation. Installation on site takes one to four days. Total time depends mostly on municipal permitting, which varies by council. In practice we plan for four to nine months from contract to keys, against an average of three to six months of construction alone in the traditional route according to Santander.
Yes, with conditions. Banks require the house to be fixed, permitted, registered at the land registry and sited on land with authorised residential use. Mobile units or unpermitted units are not accepted as security. We prepare all the technical documentation the bank asks for.
No. The module figure is ex-works: the finished house leaving the factory. Excluded are the land, design fees and permit charges, foundations and site preparation, water, power and drainage connections, transport and installation. These items vary a great deal with the plot and the country, which is why we quote each one separately instead of hiding them inside a single number. See how the price is built up.
With proper anti-corrosion treatment, continuous insulation and normal maintenance, structural life is comparable to conventional steel construction, several decades. Warranty terms are set out in writing in the contract.
Yes. We deliver and install in ten European countries. Transport is quoted by distance and load type, and permitting is always handled under local law. See countries and lead times.
Inside
Anyone who has never stepped into one asks the same question: does it fit? With the wings open the interior is 6.14 m wall to wall, and that changes everything.
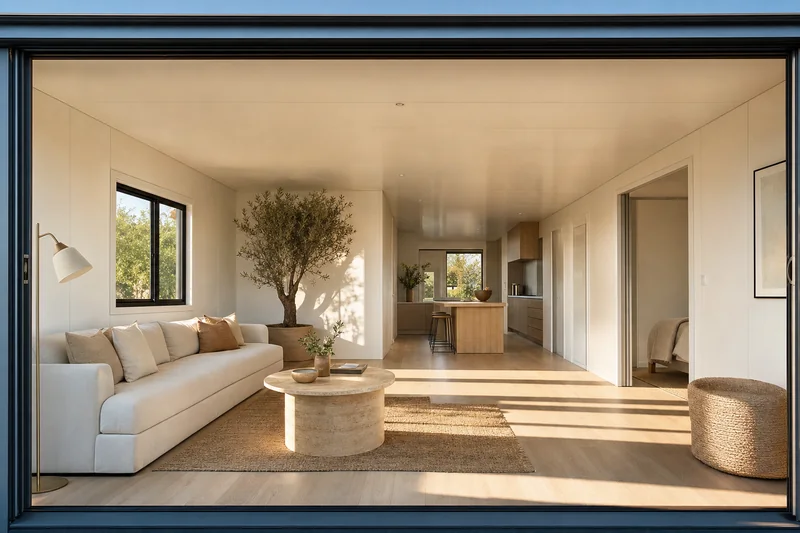
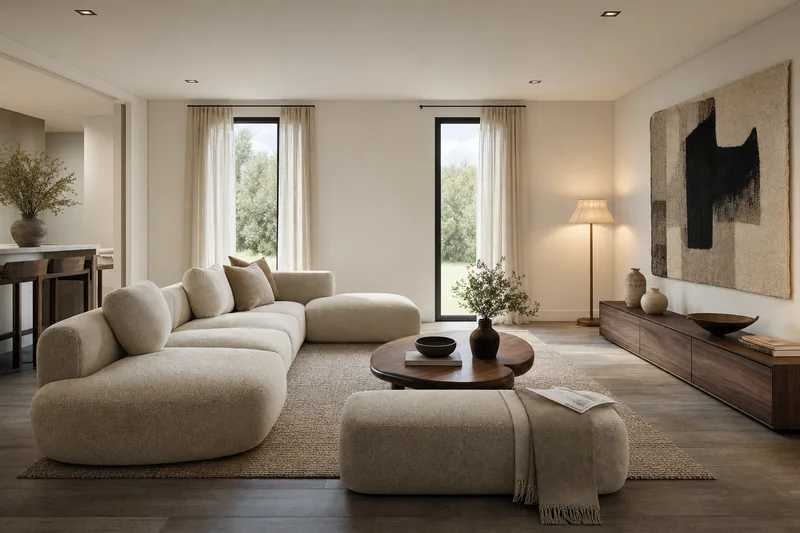
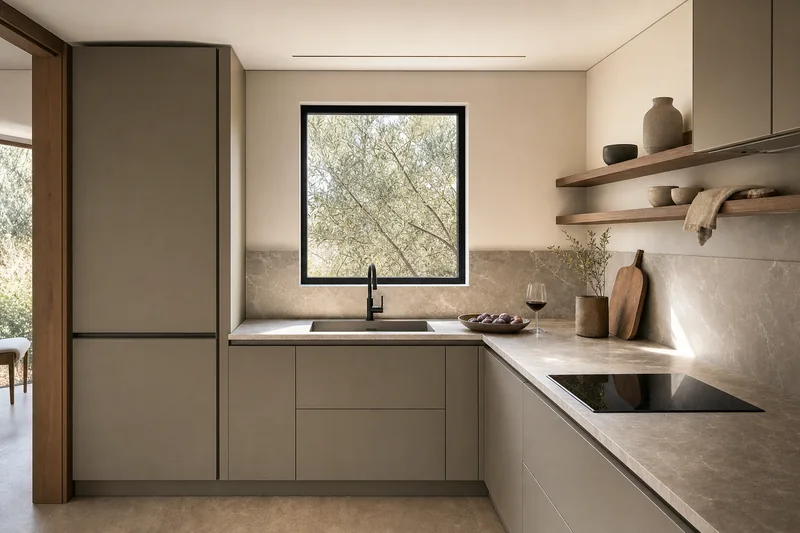
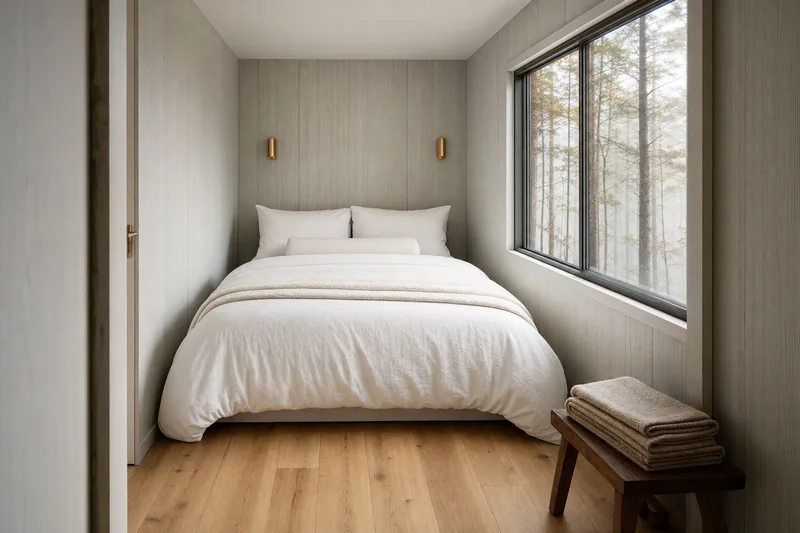
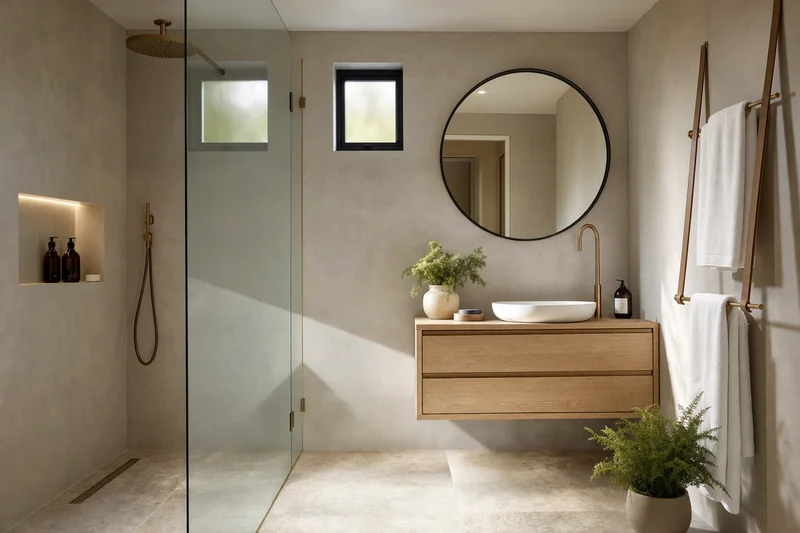
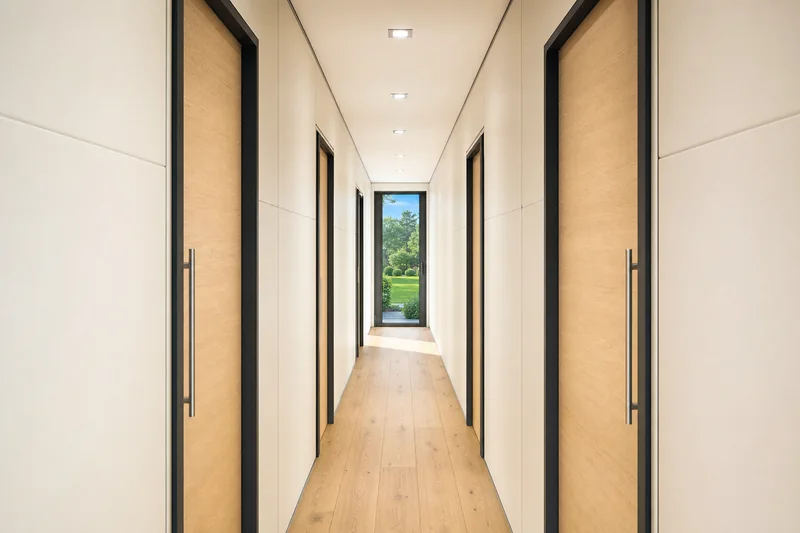
Computer-generated visualisations based on the real dimensions of these typologies. They are not photographs of completed work.
Tell us where the land is and which layout you are after. We reply within 48 hours with a detailed quotation, a lead time and a clear list of what is and is not included.