Galvanised steel structure
Main frame in 80 × 100 × 2.5 mm square tube on the 37 and 56 m² typologies, stepped up to 80 × 140 × 3.0 mm on the 72 m². Upper side frame in 40 × 80 × 1.3 mm P-section and lower in 60 × 80 × 1.3 mm, all galvanised.
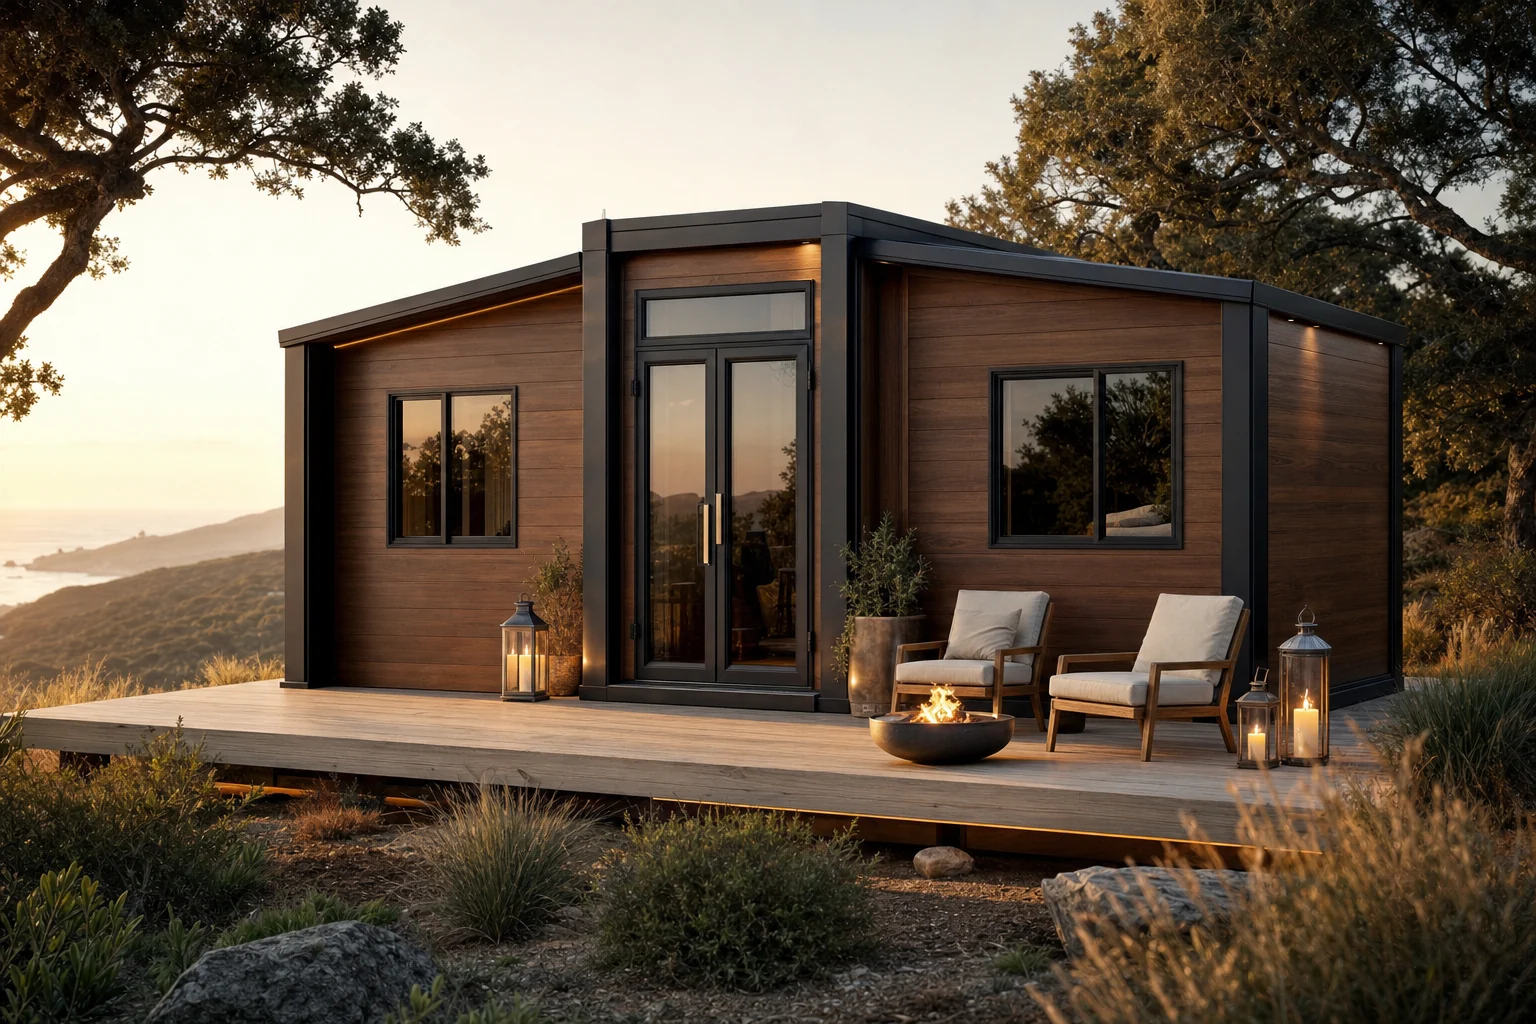
Product line
They arrive folded, 2.20 m wide, and open out to 6.30 m in a few hours. Three single-storey typologies of 37, 56 and 72 m² in fully galvanised steel, with layouts from open plan to six bedrooms.
It is not a shipping container converted into a house. It is a house designed from the outset to travel within a container footprint and open out at destination. It leaves folded at 2.20 m wide, the gauge of an ordinary road load, and on site two side wings swing outwards on 130 mm galvanised hinges. Once the wings are down and locked, the house is 6.30 m wide with one continuous floor.
That mechanism changes the whole calculation. A 20 ft typology travels two units to a 40 ft high cube container. The 30 ft and 40 ft typologies travel one unit per container. Instead of paying to ship air, you ship a closed load, and what arrives already has walls, ceiling, flooring, electrical installation, windows and door fitted.
There are two roof geometries. In the dual-pitch version each wing is 2.05 m and the central bay 2.20 m, with a 2.48 m ridge and 2.08 m eaves, giving 2.23 m of internal ceiling height. In the flat roof version the wings widen to 2.63 m and the central bay narrows to 1.21 m, with a constant 2.48 m height and 2.32 m internal ceiling. The choice is not only aesthetic: the flat roof gives more usable width in the wings, and it is the one that resolves the five and six bedroom layouts best.
Technical specification
Main frame in 80 × 100 × 2.5 mm square tube on the 37 and 56 m² typologies, stepped up to 80 × 140 × 3.0 mm on the 72 m². Upper side frame in 40 × 80 × 1.3 mm P-section and lower in 60 × 80 × 1.3 mm, all galvanised.
130 mm galvanised hinges and a 210 × 150 × 160 mm galvanised hanging head. The bottom members work vertically, which increases the load capacity of the wing floors.
65 mm EPS sandwich panel to external walls and gables, 50 mm to internal partitions. Roof in coated steel composite panel with 50 mm EPS and a panelled internal ceiling.
18 mm fire-resistant cement fibre board to the central bay and 18 mm bamboo plywood to the wings, with vinyl flooring as standard or SPC as an option.
220 V at 50 Hz with a 32 A RCD. 6 mm² incoming, 4 mm² air-conditioning circuit, 2.5 mm² sockets and 1.5 mm² lighting. Sockets and switches to the destination country standard.
970 × 970 mm sliding windows and a 970 × 1970 mm steel entrance door as standard, with aluminium or thermal-break aluminium frames as options. Exterior in electrostatic powder coat.
Range
Each typology comes in both roof geometries and in several layouts, from open plan up to six bedrooms. The layout is chosen with the order.
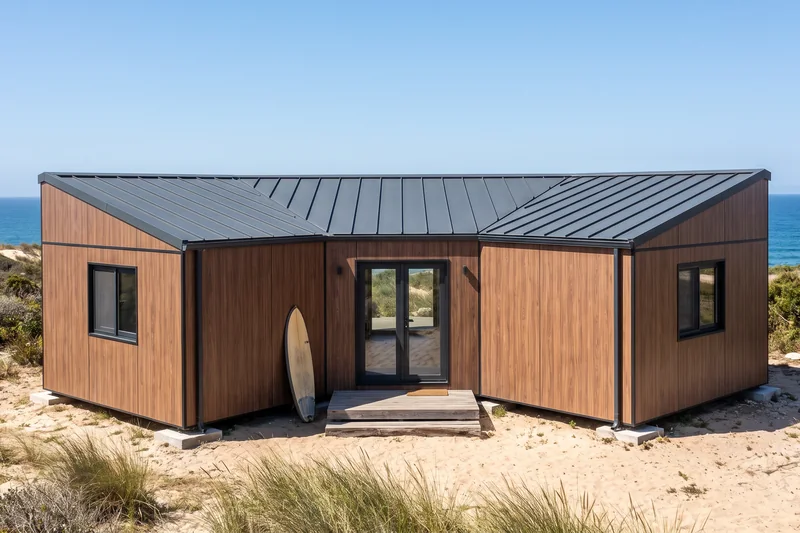
It arrives 2.20 m wide, closed like a container, and opens out to 6.30 m. Two side wings of 2.05 m fold down either side of a 2.20 m central bay to form 37 m² on one level. Two units fit in a single 40 ft container, which changes the transport arithmetic completely.
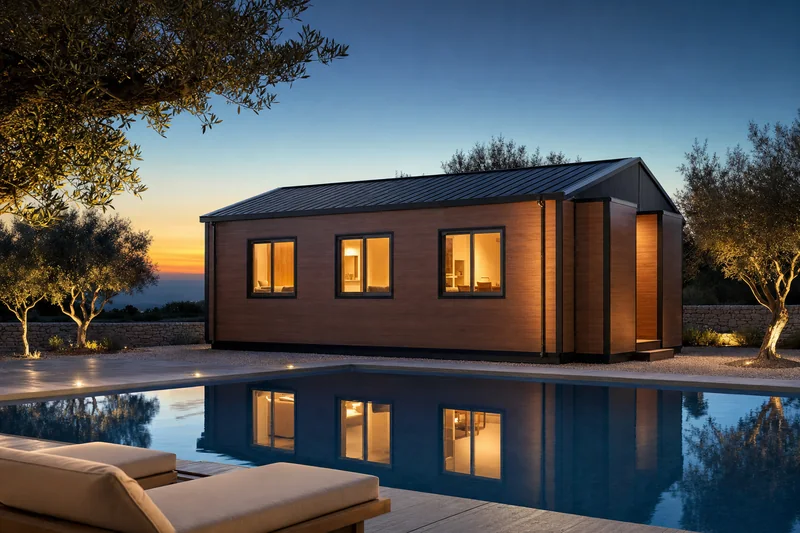
The same folding mechanism over 9 m of length: 56 m² of usable floor, with layouts running from open plan up to six bedrooms served by a central corridor. This is the size that answers a permanent family house without moving to traditional construction.
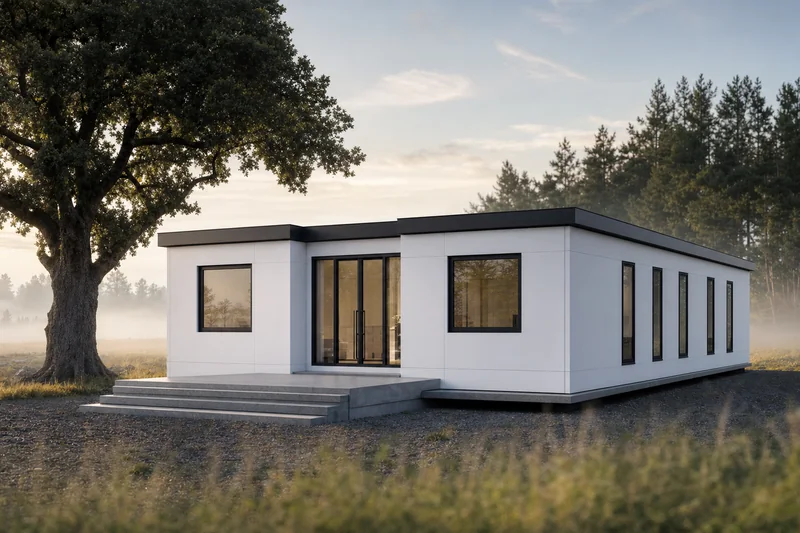
The largest in the range, 11.80 m long and 72 m² on one level. The frame steps up to 80 × 140 × 3.0 mm sections to carry the span. It suits a full family house, a multi-bedroom tourism unit or site accommodation for working crews.
Interiors
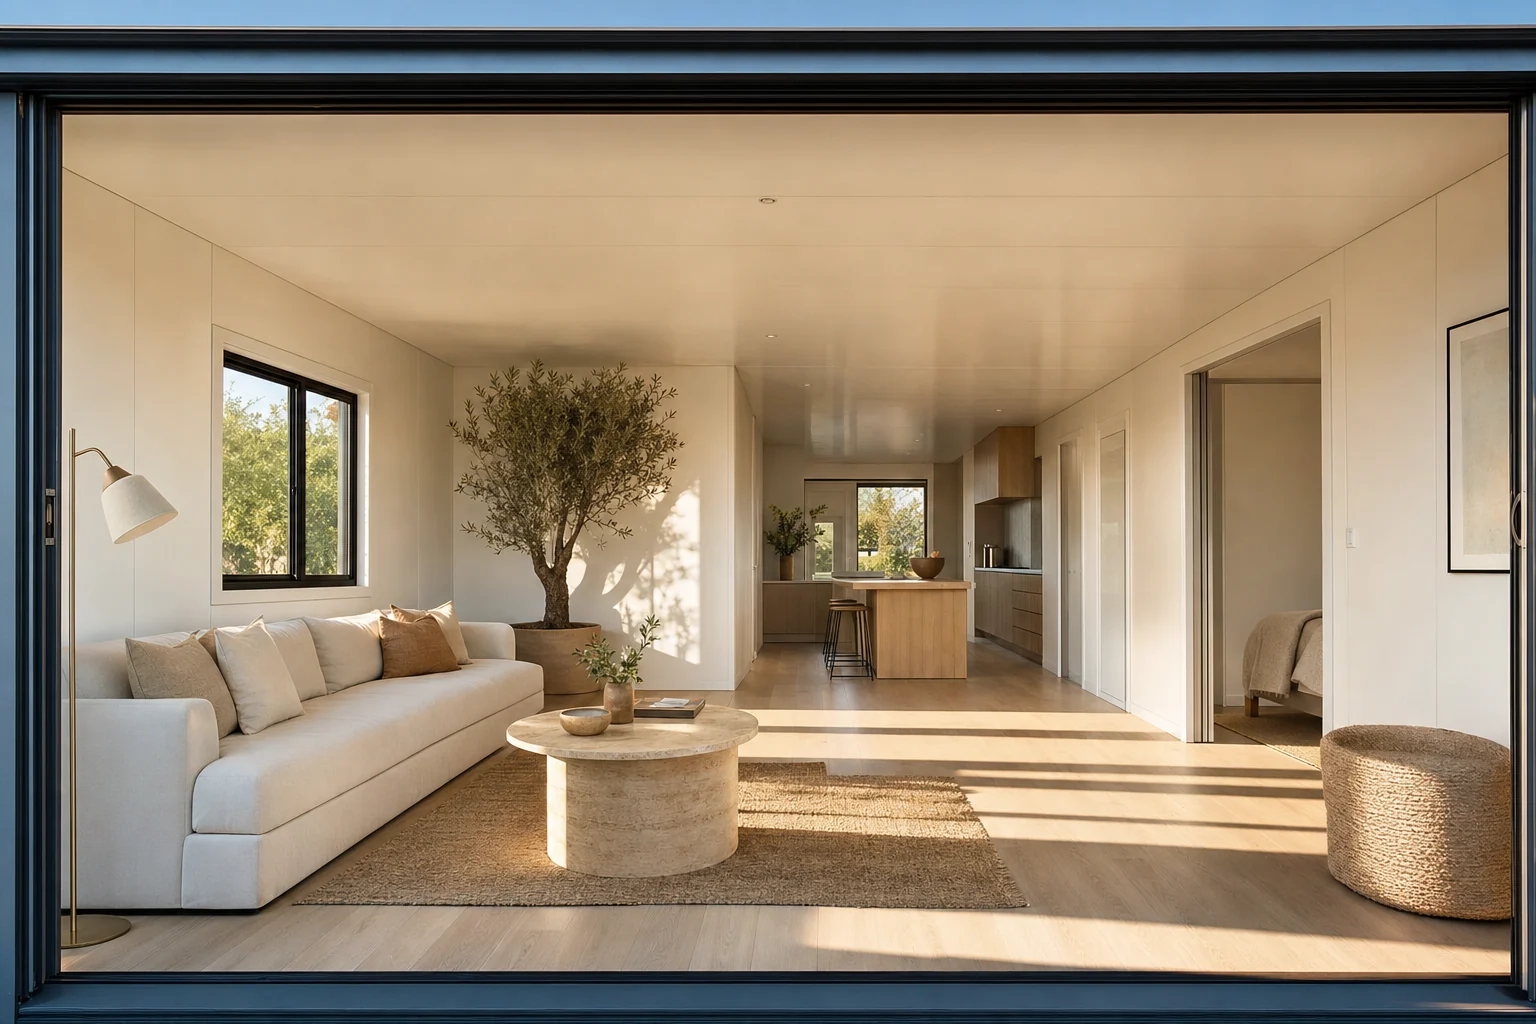
With the wings out, the interior is 6.14 m wall to wall, twice what a converted shipping container gives you. That is what allows a living room with the table and the sofa on the same axis, or a 1.21 m central corridor distributing bedrooms to both sides.
As standard, walls come in white or wood-grain panel, flooring in vinyl, and the kitchen and bathroom fitted. Options include carved metal exterior boards in stone, brick and timber patterns, bamboo fibreboard internal linings, an L-shaped kitchen with a stainless or marble worktop, a bathroom with separated wet and dry zones, SPC flooring, thermal-break frames, a glass curtain wall and a 1.5 m, 2 m or 3 m veranda.
Comparison
The same house in two geometries. The difference shows in wing width and ceiling height.
| Criterion | Dual-pitch | Flat roof |
|---|---|---|
| Total deployed width | 6.30 m | 6.47 m |
| Width of each wing | 2.05 m | 2.63 m |
| Width of the central bay | 2.20 m | 1.21 m |
| External height | 2.48 m at the ridge, 2.08 m at the eaves | 2.48 m, constant |
| Internal ceiling height | 2.23 m | 2.32 m |
| Corridor in multi-bedroom layouts | Tighter | 1.21 m, well resolved |
| Best suited to | Open plan, one or two bedrooms, a more residential look | Four to six bedrooms, tourism, crew accommodation |
Both geometries are available across the three typologies. If you have no preference yet, we will tell you which one we would choose once we have seen the plot and the brief. Every project is quoted case by case.
Frequently asked
A few hours, with a team of two to four technicians and a lifting machine to place the unit on its base. The wings swing down, lock and level, and the interior arrives already fitted. Installation on site is carried out by specialist partners contracted locally.
Expandable houses are single storey: the wings fold out horizontally and the deployment mechanism is not compatible with stacking. Where the brief calls for two storeys we work with fixed stacked modules, with specific calculation of the connection between modules, of any cantilevers and of the seismic and wind action at the actual location. Tell us what you need and we will study the case.
On most firm ground, isolated concrete pad footings at the corners and intermediate load points, or a light raft slab. Made ground, expansive clay or steep slopes may require short piles or a retaining wall. We always assess on the basis of geotechnical information.
Here the house is on the right side of that question: folded it is 2.20 m wide and travels by ordinary road transport, with no special convoy. Unloading and placing normally needs only a small lifting machine. Before contract we always run an access check: track width, bends, overhead cables and the standing position for the machine.
External walls carry 65 mm EPS sandwich panel and the roof 50 mm panel, from the factory. With shading on south-facing openings and an air-conditioning unit on the circuit that is already provided for, it behaves like a well-insulated lightweight building. For more demanding climates we set out the upgrade options in the quotation.
It is, and it is used for that, but what decides the matter is the permitting of the plot, not the house. In Portugal the unit is treated as a building and follows the applicable municipal procedure. We support the permit process and supply the technical documentation required. See how permitting works.
Inside and out
The same unit in the three states that matter: how it travels, how it opens and how it feels inside.
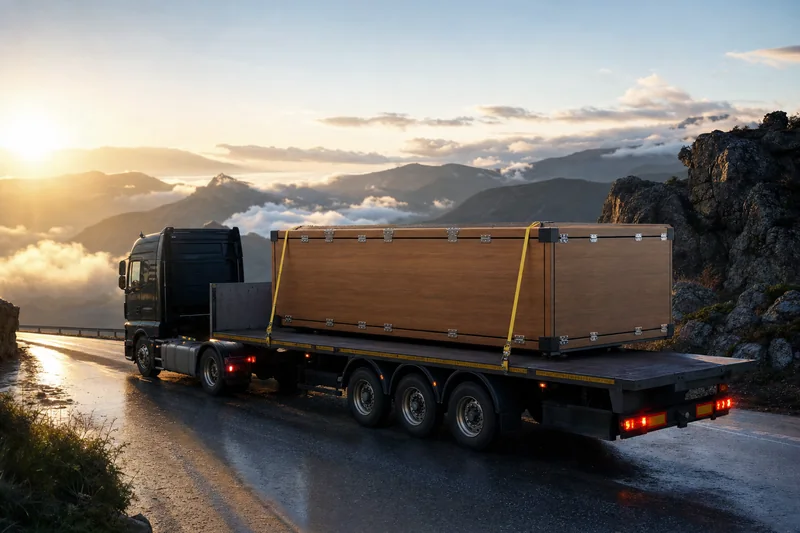
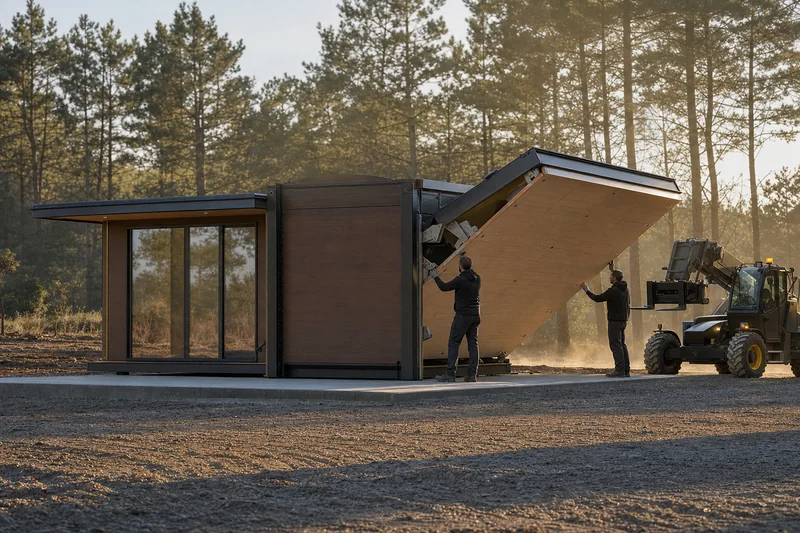
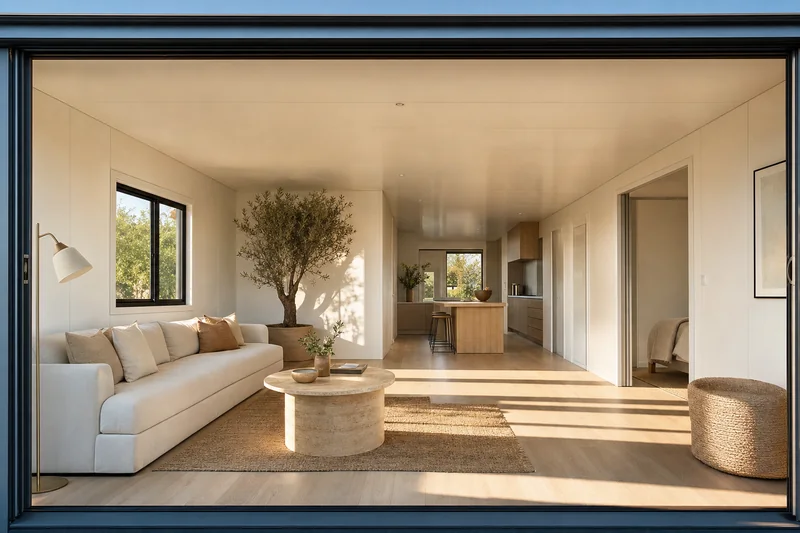
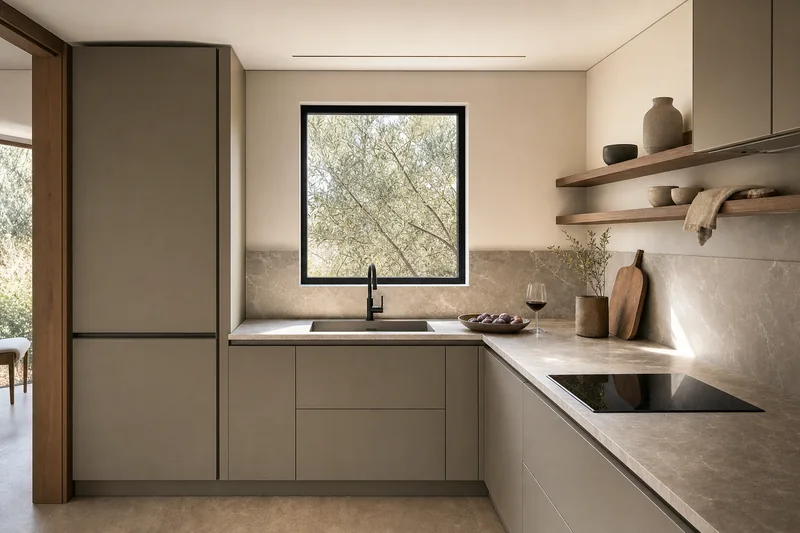
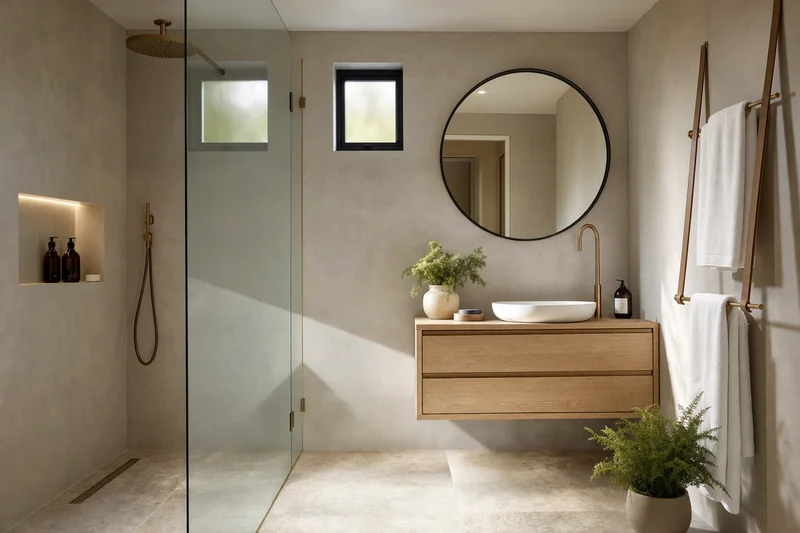
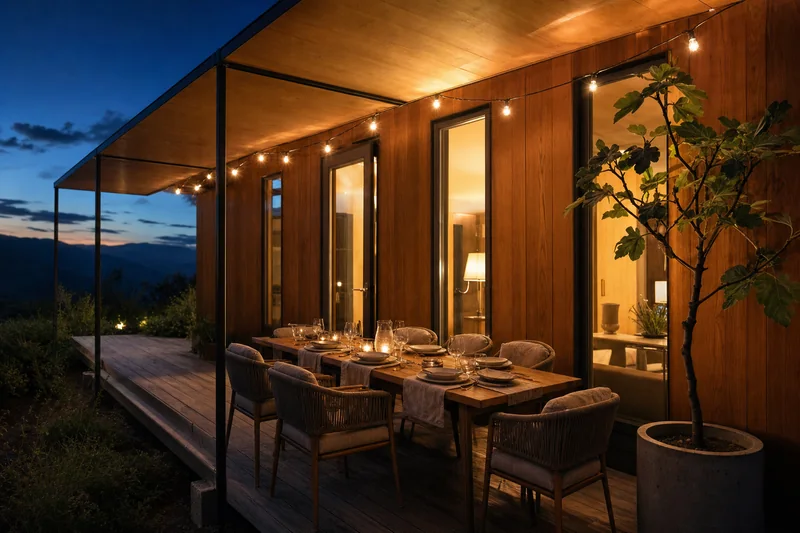
Computer-generated architectural visualisations produced from the working drawings and the real dimensions of these typologies. They are not photographs of completed work. Some finishes shown are options.
Tell us where the land is and which layout you are after. We reply within 48 hours with a detailed quotation, a lead time and a clear list of what is and is not included.