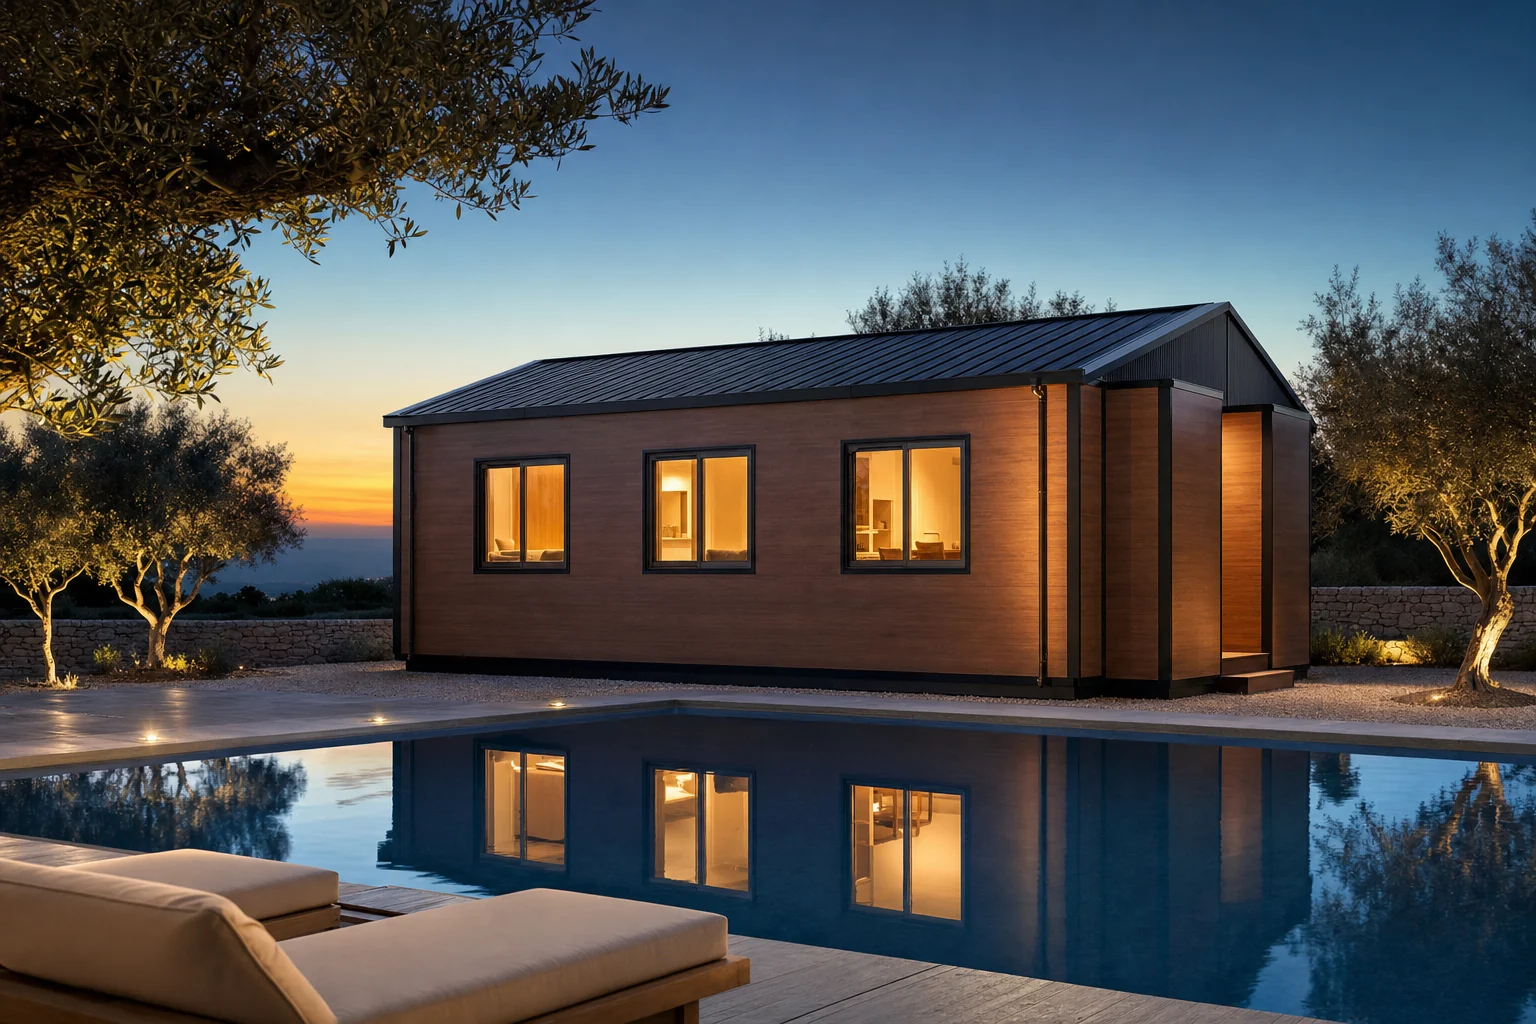
Full catalogue
Eleven models, from 2.21 m to 72 square metres
Every model has published technical specifications and a list of what is included. All of them can be adapted in layout, cladding and finish level.
Overview
Quick comparison
| Model | Area | Layout | Modules | Factory |
|---|---|---|---|---|
| ML-Office 12 | 12 m² | Office | 1 | 25–35 d |
| ML-Kitchen 220 | 2.21 m | Outdoor kitchen | 1 | — |
| ML-Expand 37 | 37 m² | Open plan to 4 bed | 2 per 40' | In the quotation |
| ML-Suite 18 | 18 m² | Tourism | 1 | 35–50 d |
| ML-Office 24 | 24 m² | Office + WC | 1 | 35–45 d |
| ML-Expand 56 | 56 m² | Open plan to 6 bed | 1 per 40' | In the quotation |
| ML-Kitchen 270 | 2.69 m | Outdoor kitchen | 1 | — |
| ML-Kitchen Pergola 310 | 3.14 m | Outdoor kitchen | 1 | — |
| ML-Kitchen 350 | 3.50 m | Outdoor kitchen | 1 | — |
| ML-Expand 72 | 72 m² | Open plan to 6 bed | 1 per 40' | In the quotation |
| ML-Kitchen 380 | 3.76 m | Outdoor kitchen | 1 | — |
Each model is quoted case by case, ex-works. The figure excludes land, foundations, permits, connections, transport and installation. See how the price is built up.
20 ft expandable house
ML-Expand 37
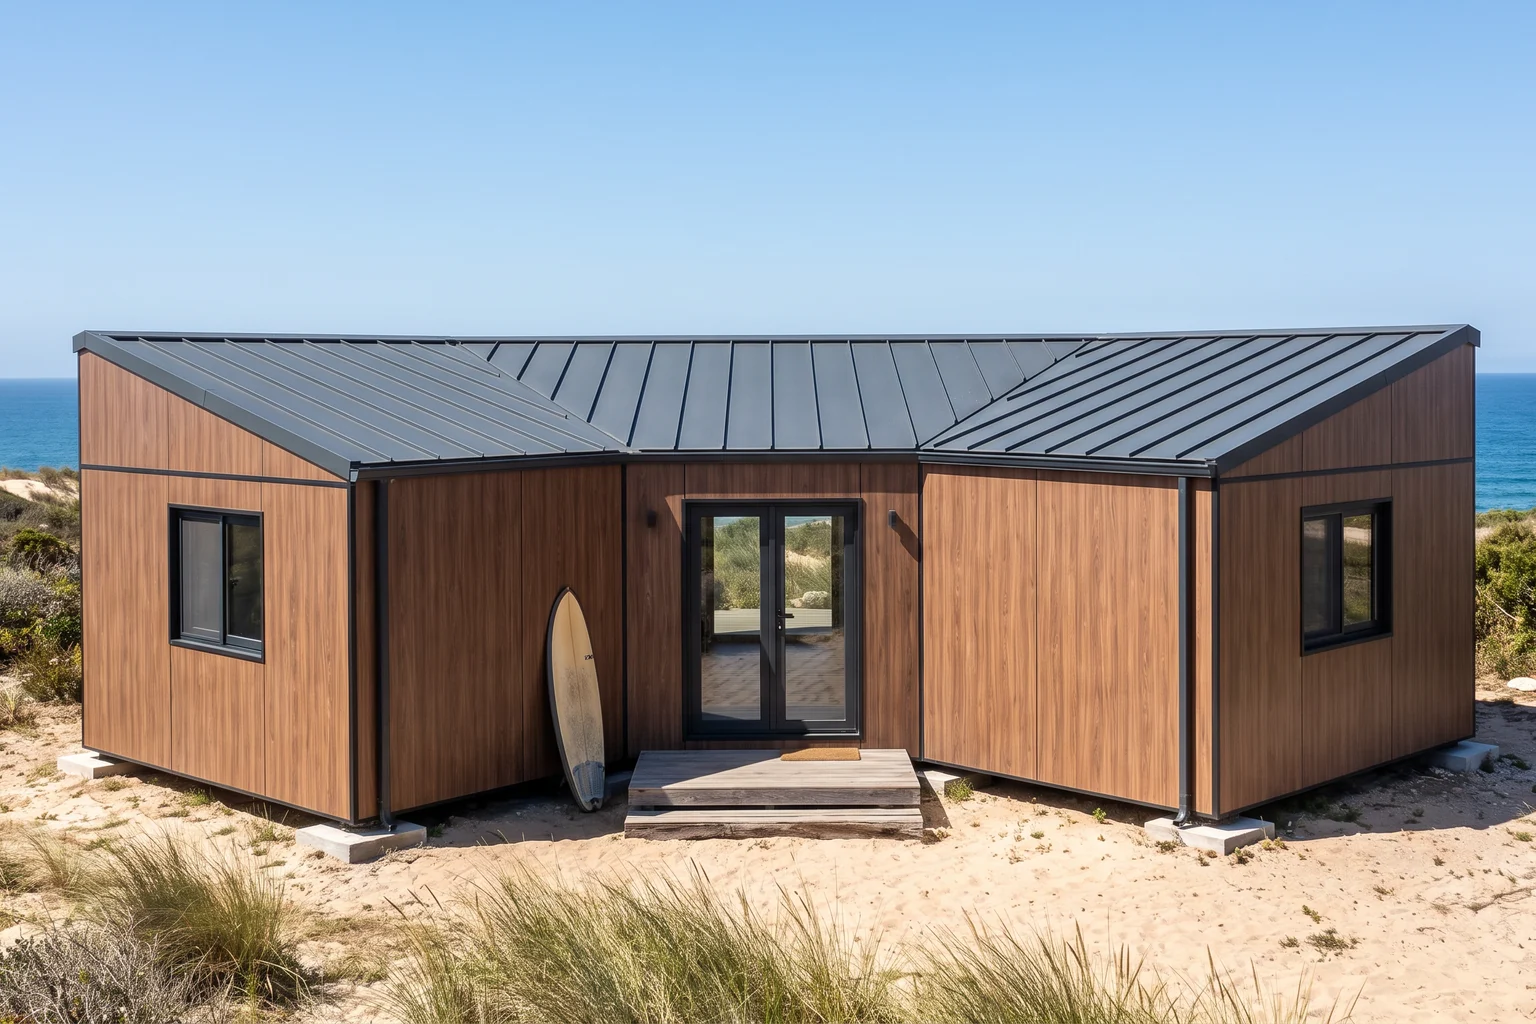
It arrives 2.20 m wide, closed like a container, and opens out to 6.30 m. Two side wings of 2.05 m fold down either side of a 2.20 m central bay to form 37 m² on one level. Two units fit in a single 40 ft container, which changes the transport arithmetic completely.
Specifications
- Gross area
- 37 m²
- Deployed size
- 5.90 × 6.30 m, 2.48 m high
- Folded size
- 5.90 × 2.20 m, 2.48 m high
- Internal size
- 5.46 × 6.14 m
- Internal ceiling height
- 2.23 m dual-pitch, 2.32 m flat roof
- Layouts
- Open plan, 1, 2, 3 or 4 bedrooms with living room
- Structure
- Fully galvanised steel, 80 × 100 × 2.5 mm sections
- Transport
- 2 units per 40 ft high cube container
- Deployment on site
- A few hours, two to four technicians
- Lead time
- Confirmed in writing in the quotation
What is included
- Fully galvanised steel structure with 130 mm galvanised hinges
- Walls in 65 mm EPS sandwich panel outside and 50 mm to internal partitions
- Roof in 50 mm EPS panel with a panelled internal ceiling
- Flooring in 18 mm fire-resistant cement fibre board to the central bay and 18 mm bamboo plywood to the wings
- 220 V 50 Hz electrical installation with 32 A RCD, sockets, switches and lighting
- 970 × 970 mm sliding windows and a 970 × 1970 mm steel entrance door
- Electrostatic powder coat exterior finish
- Installation on site by specialist partners contracted locally
Inside, ML-Expand 37
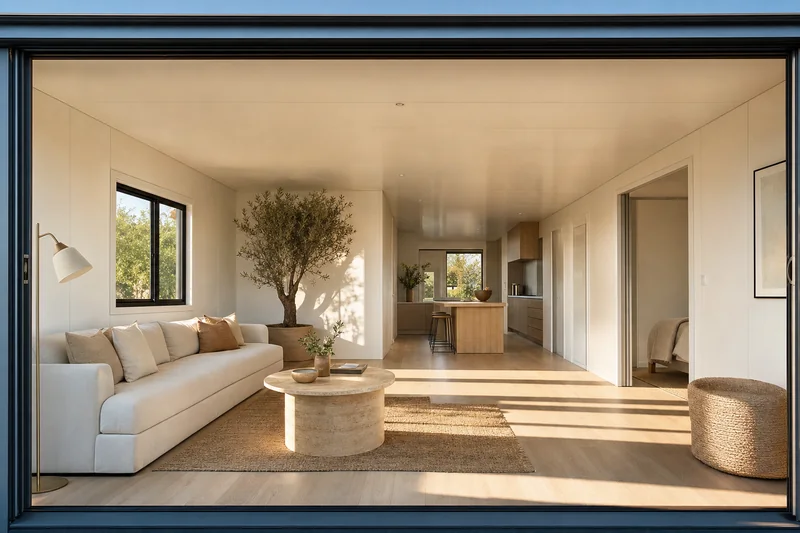
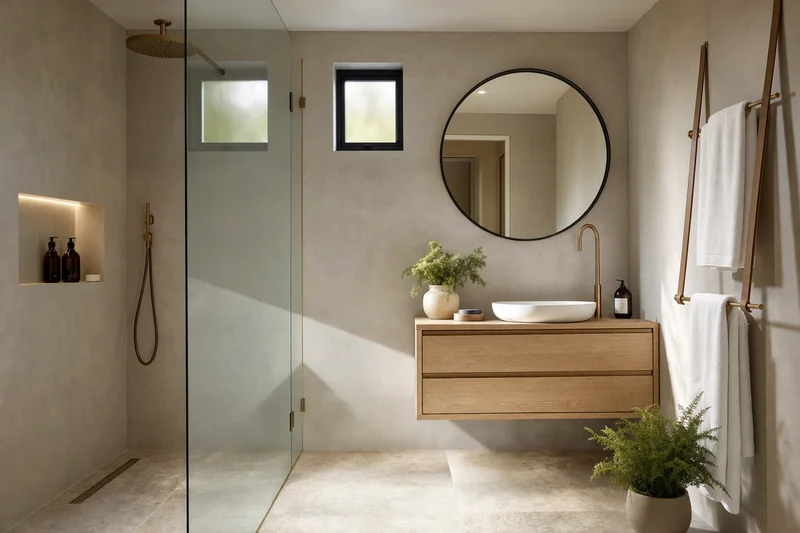
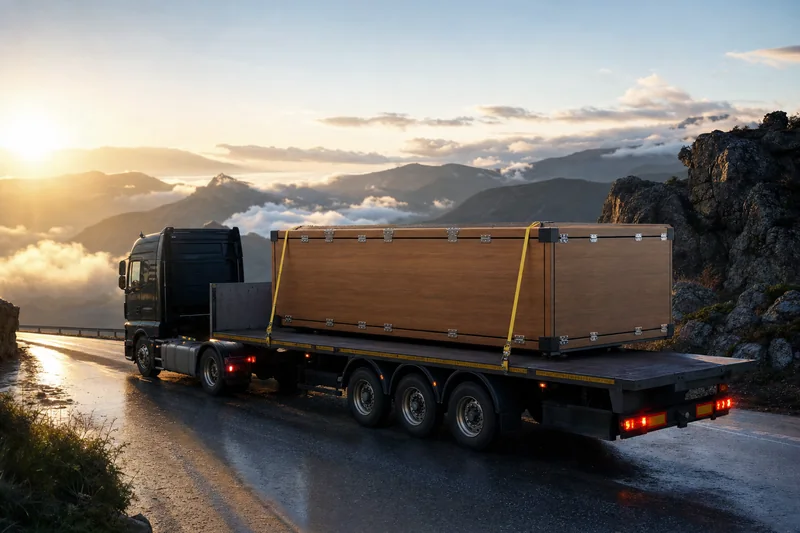
Architectural visualisations of this model, produced from the construction drawings. They are not photographs of completed work. The finishes shown correspond to the Signature and Atelier levels.
30 ft expandable house
ML-Expand 56
The same folding mechanism over 9 m of length: 56 m² of usable floor, with layouts running from open plan up to six bedrooms served by a central corridor. This is the size that answers a permanent family house without moving to traditional construction.
Specifications
- Gross area
- 56 m²
- Deployed size
- 9.00 × 6.30 m, 2.48 m high
- Folded size
- 9.00 × 2.20 m, 2.48 m high
- Internal size
- 8.56 × 6.14 m
- Internal ceiling height
- 2.23 m dual-pitch, 2.32 m flat roof
- Layouts
- Open plan, 1 to 6 bedrooms with living room
- Structure
- Fully galvanised steel, 80 × 100 × 2.5 mm sections
- Transport
- 1 unit per 40 ft high cube container
- Deployment on site
- A few hours, two to four technicians
- Lead time
- Confirmed in writing in the quotation
What is included
- Fully galvanised steel structure with 130 mm galvanised hinges
- Walls in 65 mm EPS sandwich panel outside and 50 mm to internal partitions
- Roof in 50 mm EPS panel with a panelled internal ceiling
- Flooring in 18 mm fire-resistant cement fibre board to the central bay and 18 mm bamboo plywood to the wings
- 220 V 50 Hz electrical installation with 32 A RCD, sockets, switches and lighting
- 970 × 970 mm sliding windows and a 970 × 1970 mm steel entrance door
- Internal partitions and aluminium-and-timber doors to the chosen layout
- Installation on site by specialist partners contracted locally
Inside, ML-Expand 56
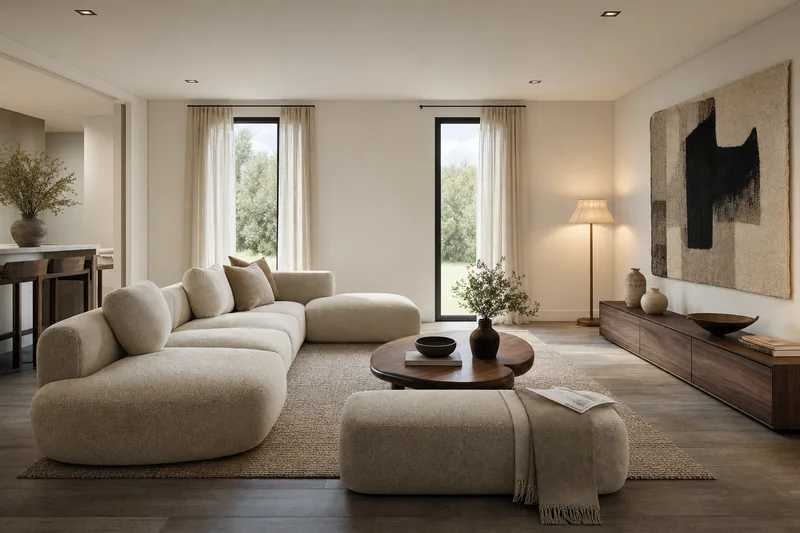
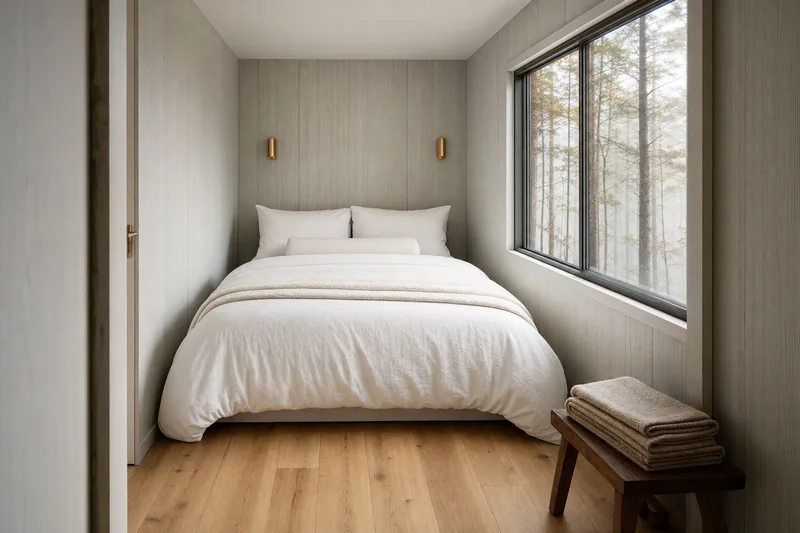
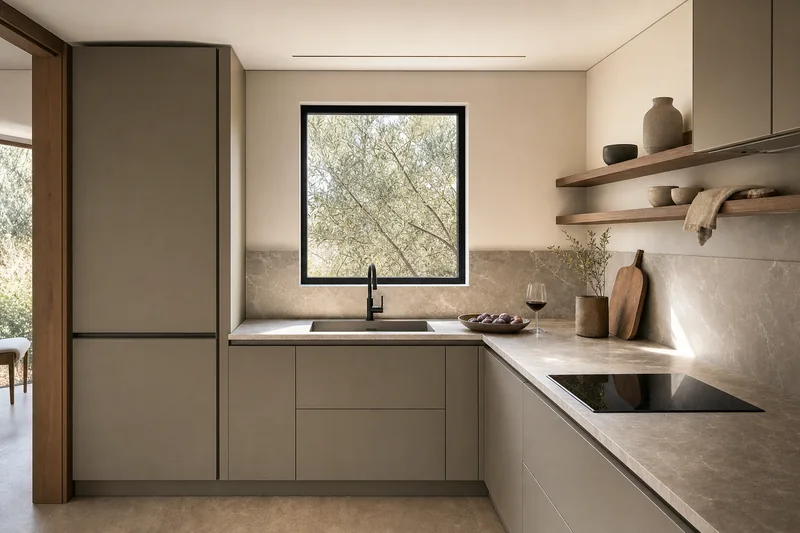
Architectural visualisations of this model, produced from the construction drawings. They are not photographs of completed work. The finishes shown correspond to the Signature and Atelier levels.
40 ft expandable house
ML-Expand 72
The largest in the range, 11.80 m long and 72 m² on one level. The frame steps up to 80 × 140 × 3.0 mm sections to carry the span. It suits a full family house, a multi-bedroom tourism unit or site accommodation for working crews.
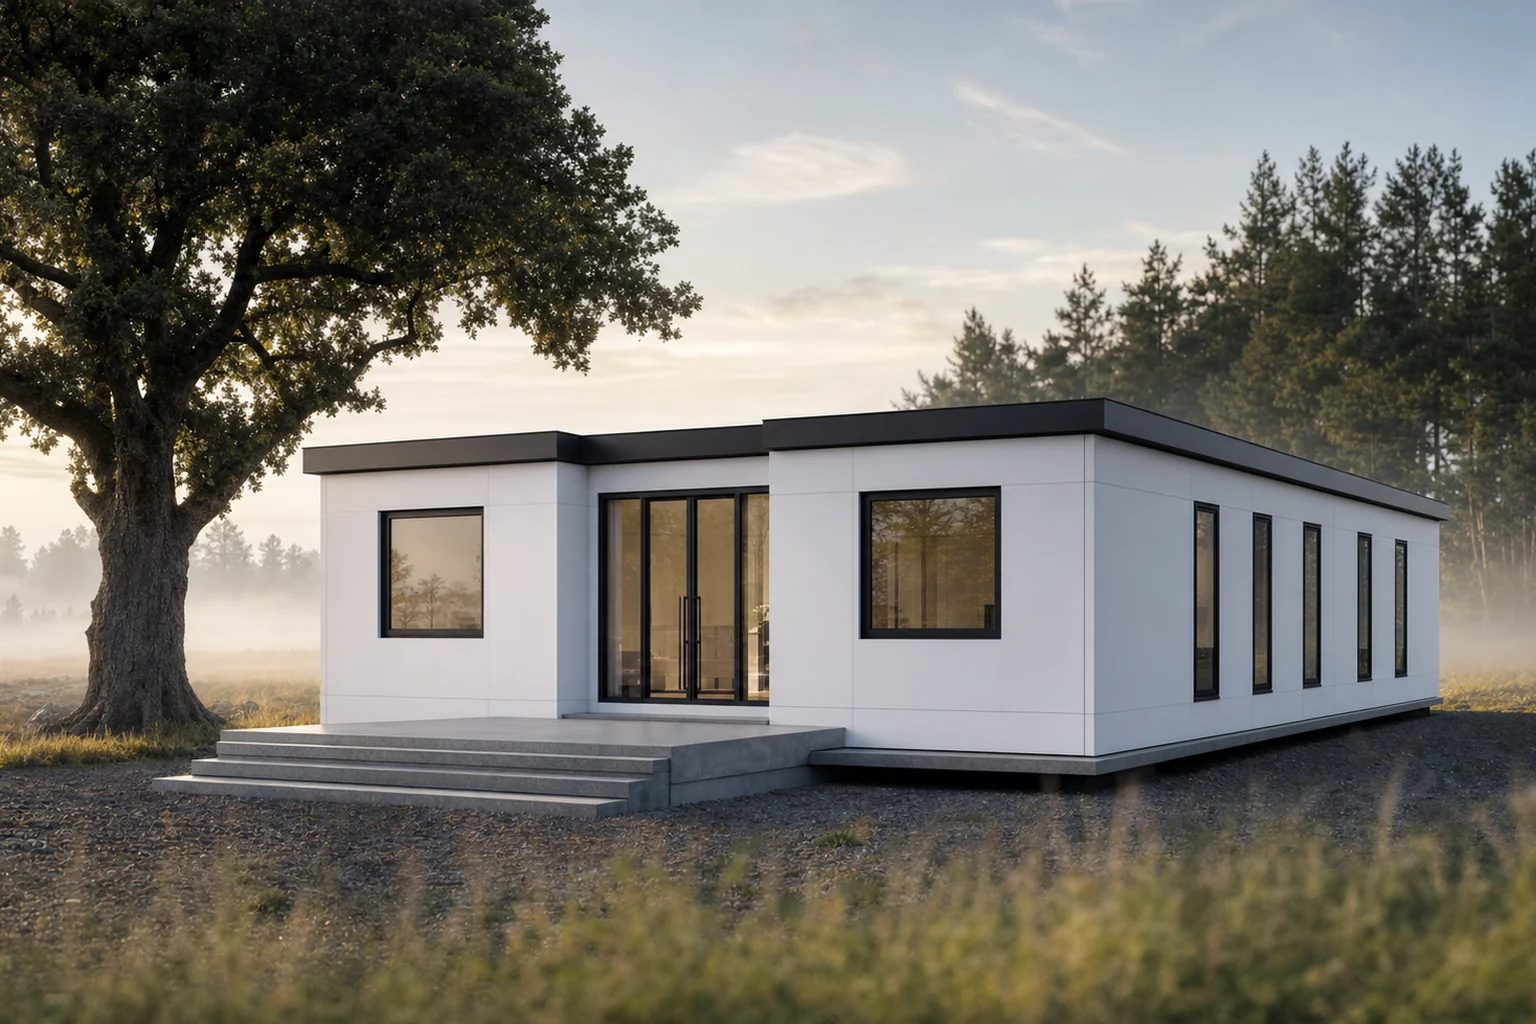
Specifications
- Gross area
- 72 m²
- Deployed size
- 11.80 × 6.30 m, 2.48 m high
- Folded size
- 11.80 × 2.20 m, 2.48 m high
- Internal size
- 11.36 × 6.14 m
- Internal ceiling height
- 2.23 m dual-pitch, 2.32 m flat roof
- Layouts
- Open plan, 1 to 6 bedrooms with living room
- Structure
- Fully galvanised steel, 80 × 140 × 3.0 mm sections
- Transport
- 1 unit per 40 ft high cube container
- Deployment on site
- A few hours, two to four technicians
- Lead time
- Confirmed in writing in the quotation
What is included
- Fully galvanised steel structure with reinforced sections and 2.5 mm bent parts
- Walls in 65 mm EPS sandwich panel outside and 50 mm to internal partitions
- Roof in 50 mm EPS panel with a panelled internal ceiling
- Flooring in 18 mm fire-resistant cement fibre board to the central bay and 18 mm bamboo plywood to the wings
- 220 V 50 Hz electrical installation with 32 A RCD, sockets, switches and lighting
- 970 × 970 mm sliding windows and a 970 × 1970 mm steel entrance door
- Internal partitions and aluminium-and-timber doors to the chosen layout
- Installation on site by specialist partners contracted locally
Inside, ML-Expand 72
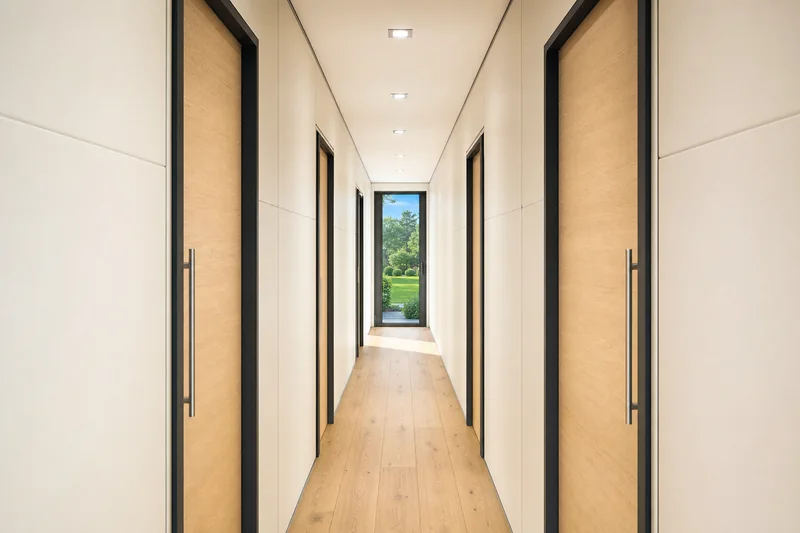
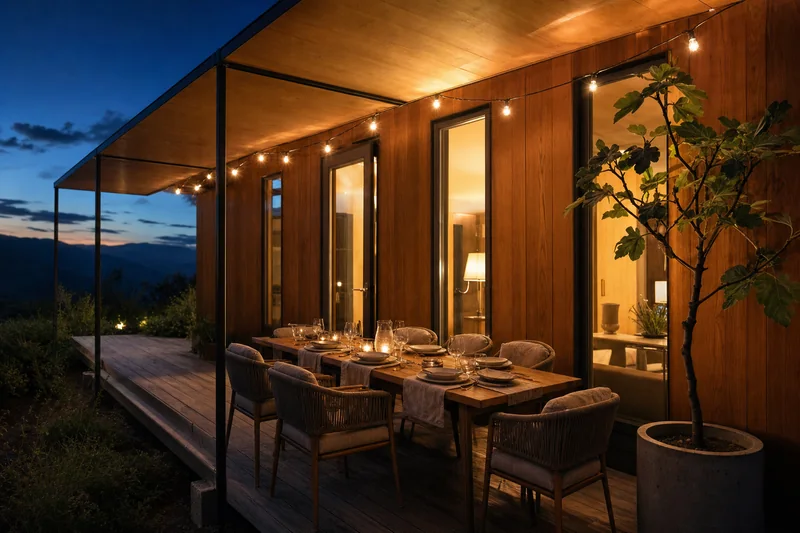
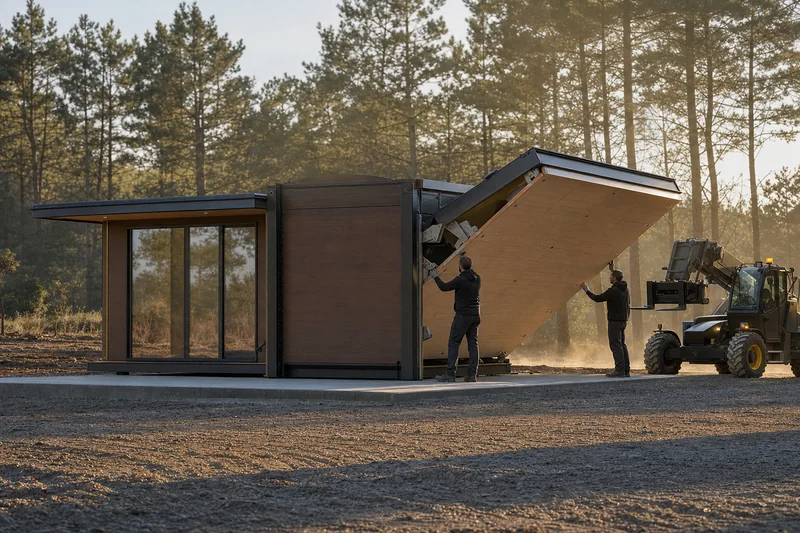
Architectural visualisations of this model, produced from the construction drawings. They are not photographs of completed work. The finishes shown correspond to the Signature and Atelier levels.
Garden office
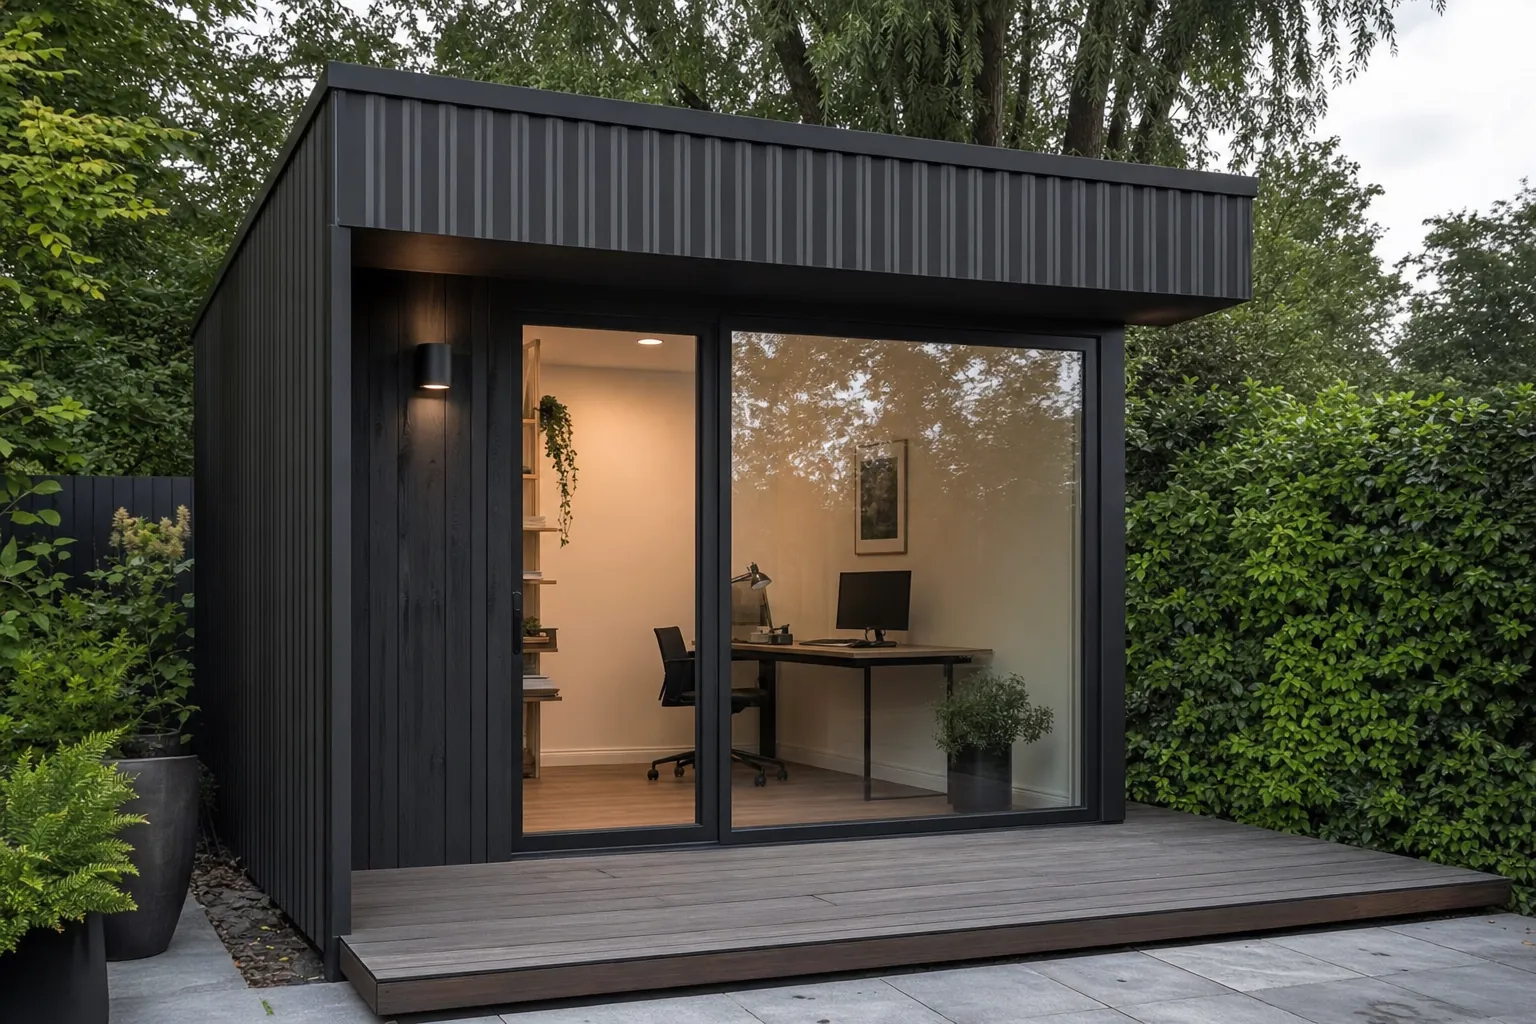
ML-Office 12
A 12 m² garden office with a full-height glazed opening, timber deck and upgraded insulation so it works all year round. Installed in a single day.
Specifications
- Gross area
- 12 m²
- Use
- Office, studio, atelier
- Structure
- Light steel module
- Insulation
- 100 mm mineral wool
- Wall U-value
- 0.25 W/m²K
- Factory lead time
- 25–35 days
- Transport
- Truck with onboard crane
- Installation
- 1 day, no deep foundations
What is included
- 2.4 m glazed sliding opening
- External composite timber deck
- Electrics with 6 sockets, data point and LED lighting
- 9,000 BTU inverter air conditioning
- Adjustable concrete pads, no excavation
- Lacquered marine plywood interior finish
Inside, ML-Office 12
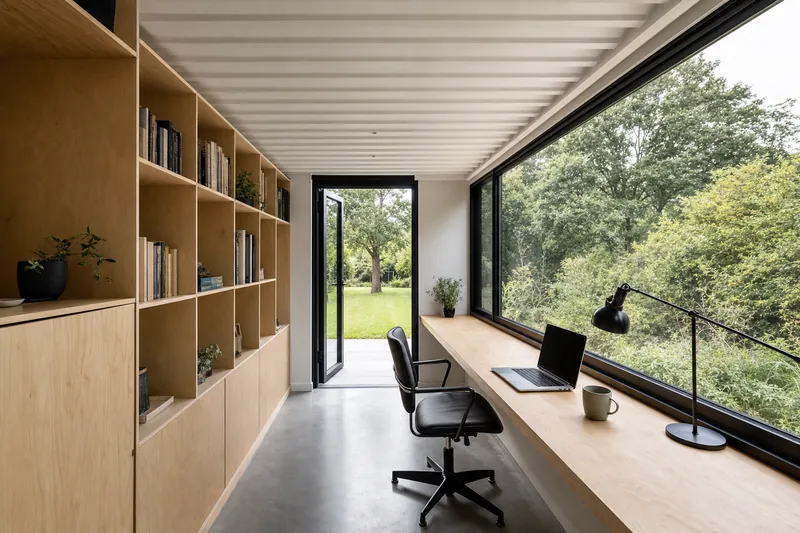
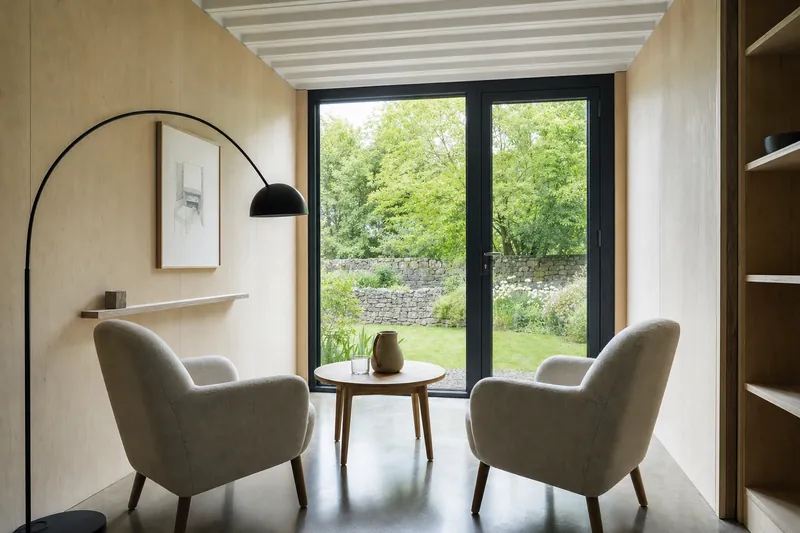
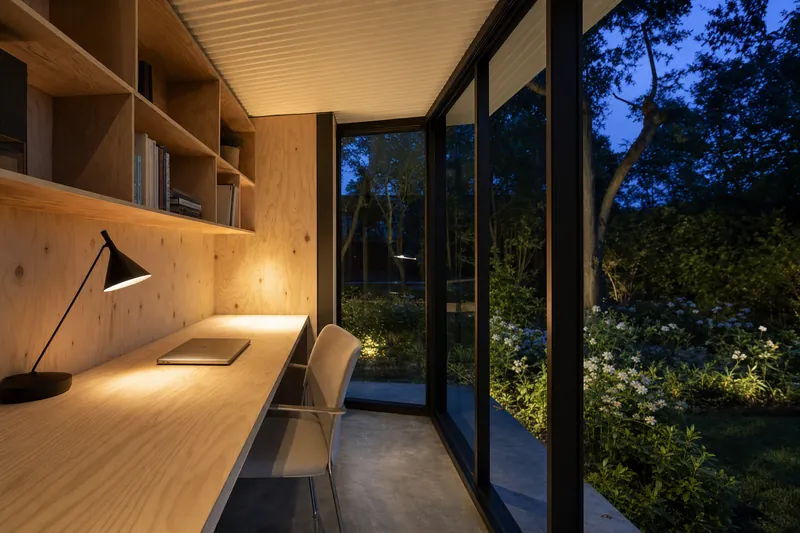
Architectural visualisations of this model, produced from the construction drawings. They are not photographs of completed work. The finishes shown correspond to the Signature and Atelier levels.
Garden studio
ML-Office 24
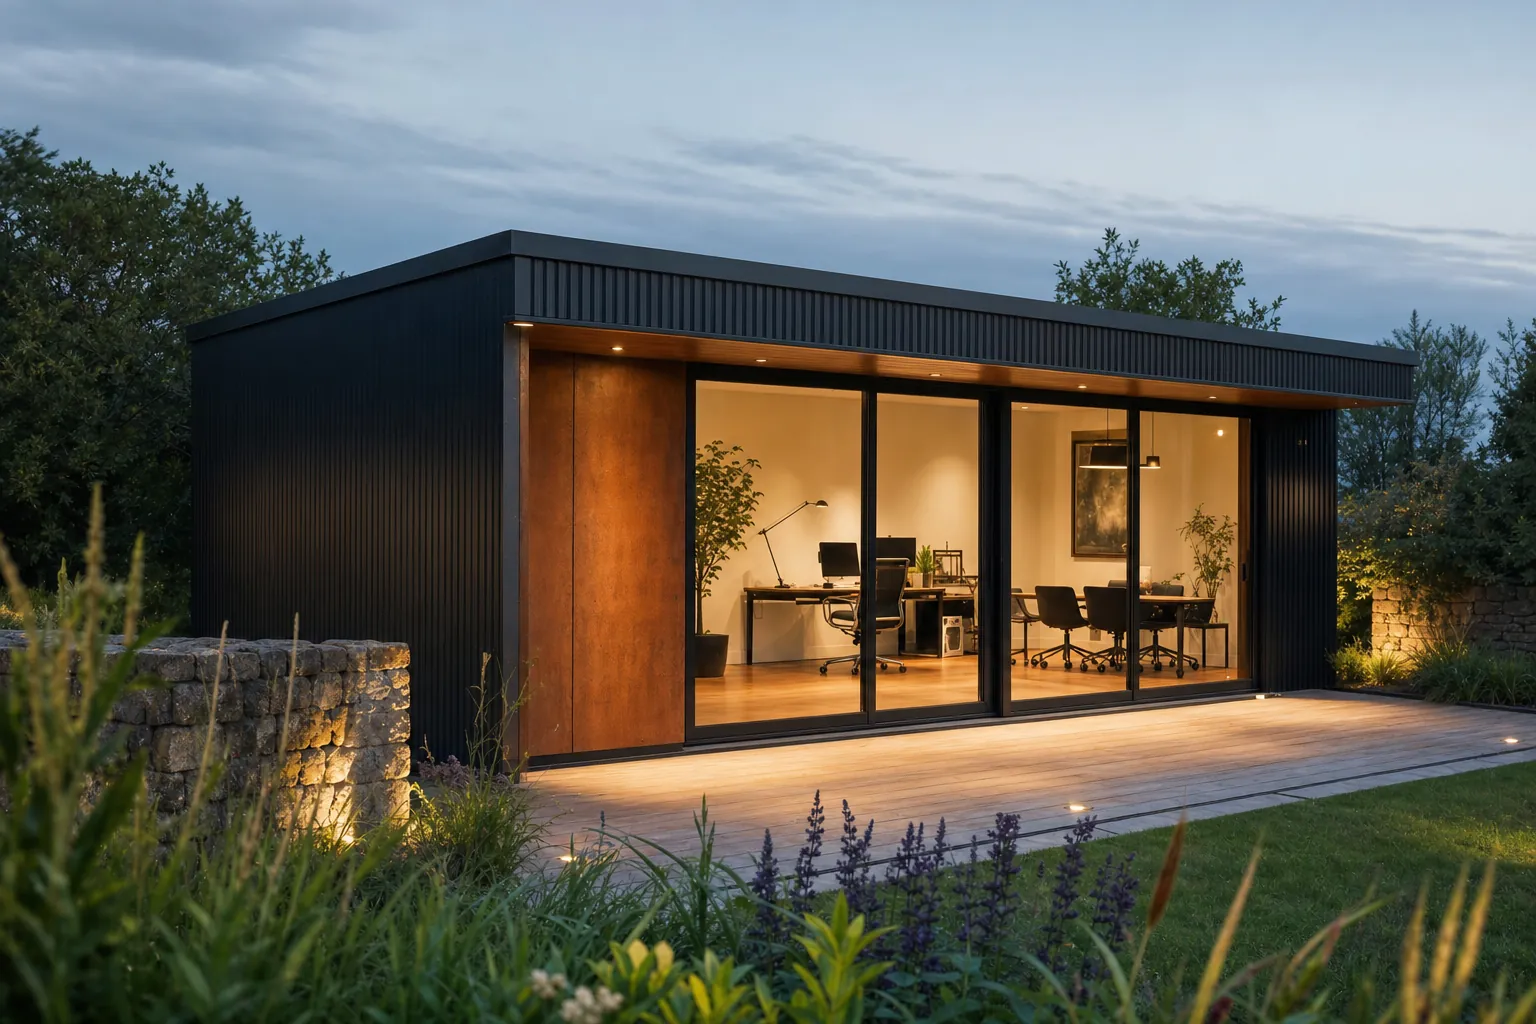
A 24 m² garden studio with a work zone, meeting room and bathroom. Corten steel entrance panel and a 4.2 m sliding glazed opening.
Specifications
- Gross area
- 24 m²
- Use
- Office, clinic, showroom
- Structure
- Light steel module
- Insulation
- 120 mm mineral wool
- Wall U-value
- 0.22 W/m²K
- Factory lead time
- 35–45 days
- Transport
- Articulated truck
- Installation
- 1–2 days, 35 t crane
What is included
- Full bathroom connected to mains drainage or septic tank
- 4.2 m sliding glazed opening with double glazing
- Corten steel entrance panel
- Linear LED lighting and external floodlights
- 12,000 BTU inverter air conditioning
- 12 m² composite timber deck
Inside, ML-Office 24
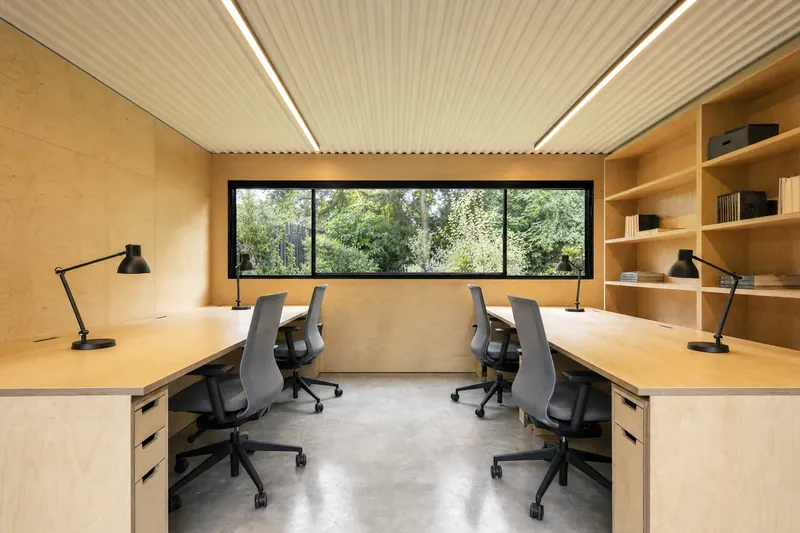
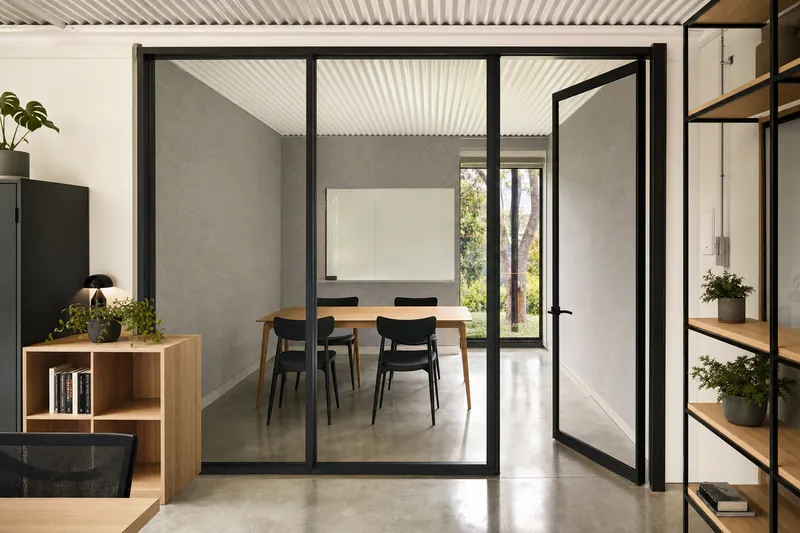
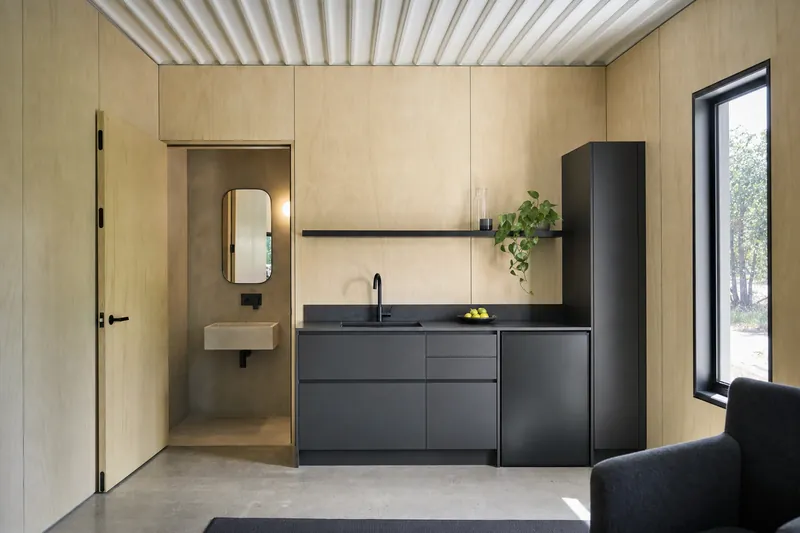
Architectural visualisations of this model, produced from the construction drawings. They are not photographs of completed work. The finishes shown correspond to the Signature and Atelier levels.
Tourism unit
ML-Suite 18
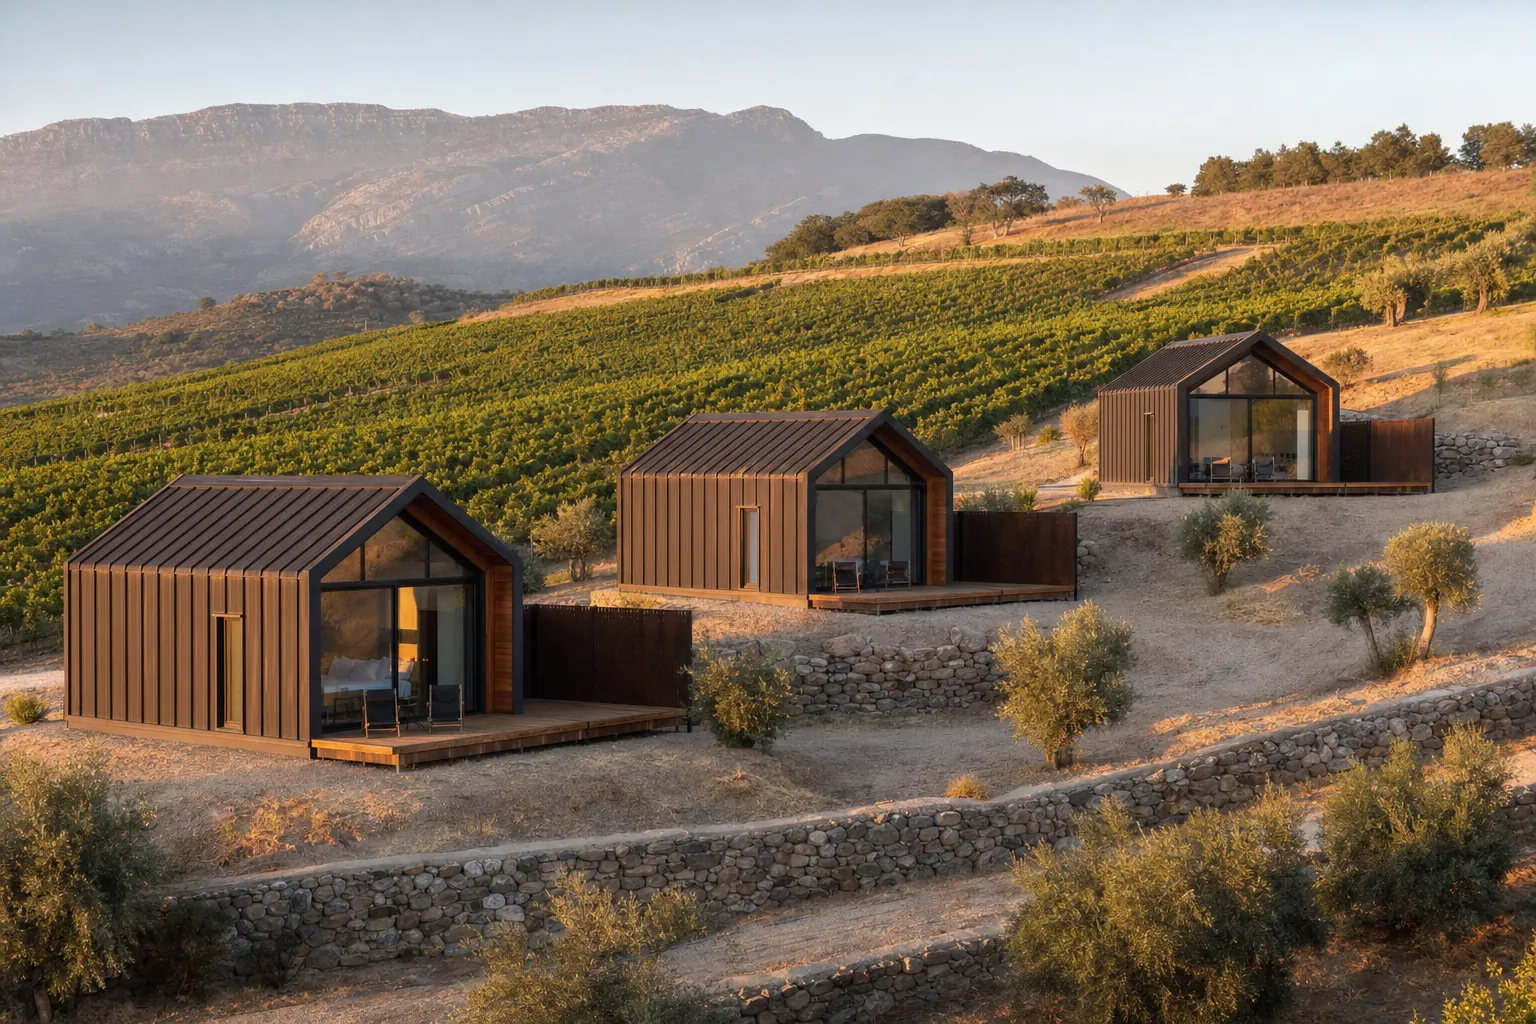
An 18 m² modular suite designed for short-let, glamping and rural tourism: fully glazed gable, private deck and finishes built for heavy turnover.
Specifications
- Gross area
- 18 m²
- Use
- Short-let, glamping, rural tourism
- Structure
- Steel module with gable
- Insulation
- 100 mm mineral wool
- Wall U-value
- 0.24 W/m²K
- Factory lead time
- 35–50 days
- Transport
- Articulated truck
- Installation
- 1 day per unit
What is included
- Double-height glazed gable
- Bathroom with shower and forced ventilation
- Support kitchenette with fridge and microwave
- 8 m² private timber deck
- Heavy-duty flooring and wall finishes
- Volume discount from 3 units upwards
Inside, ML-Suite 18
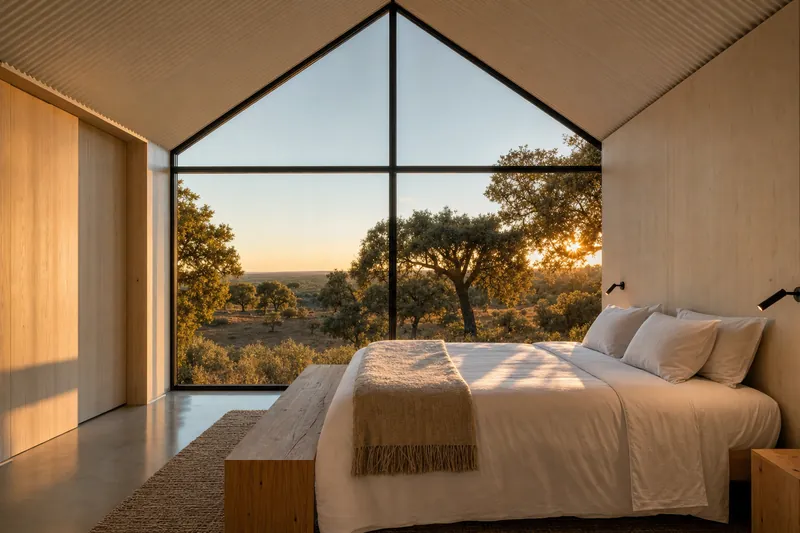
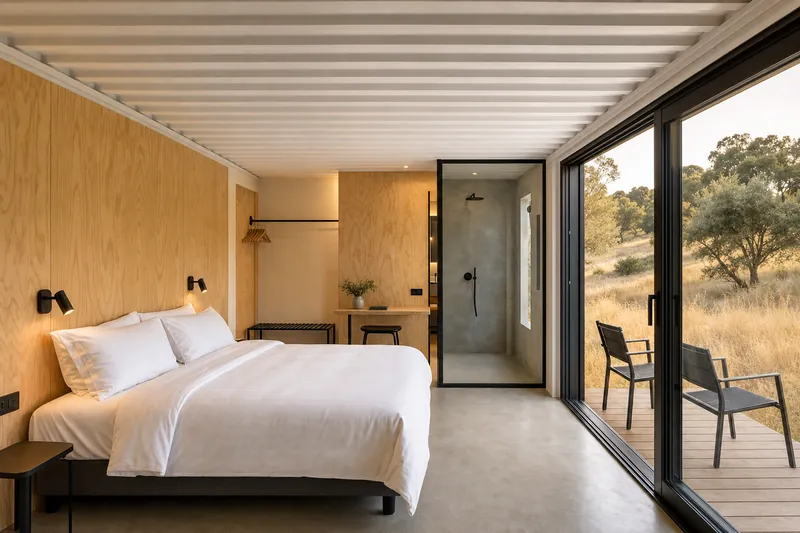
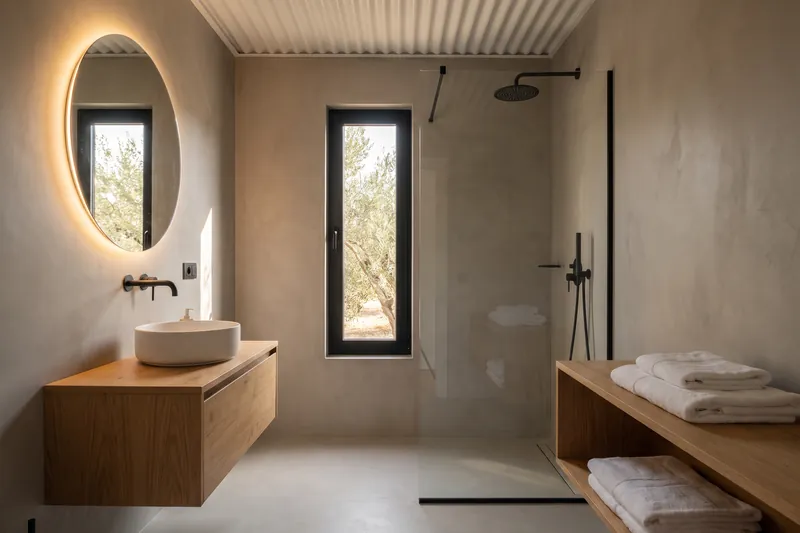
Architectural visualisations of this model, produced from the construction drawings. They are not photographs of completed work. The finishes shown correspond to the Signature and Atelier levels.
Compact outdoor kitchen
ML-Kitchen 220
A compact stainless steel outdoor kitchen, 2.21 m closed, with a tilt-up canopy that lifts to shade the countertop. Built-in grill, sink, pull-out faucet and a beverage fridge in a single unit, ready to connect to your home's water and power.
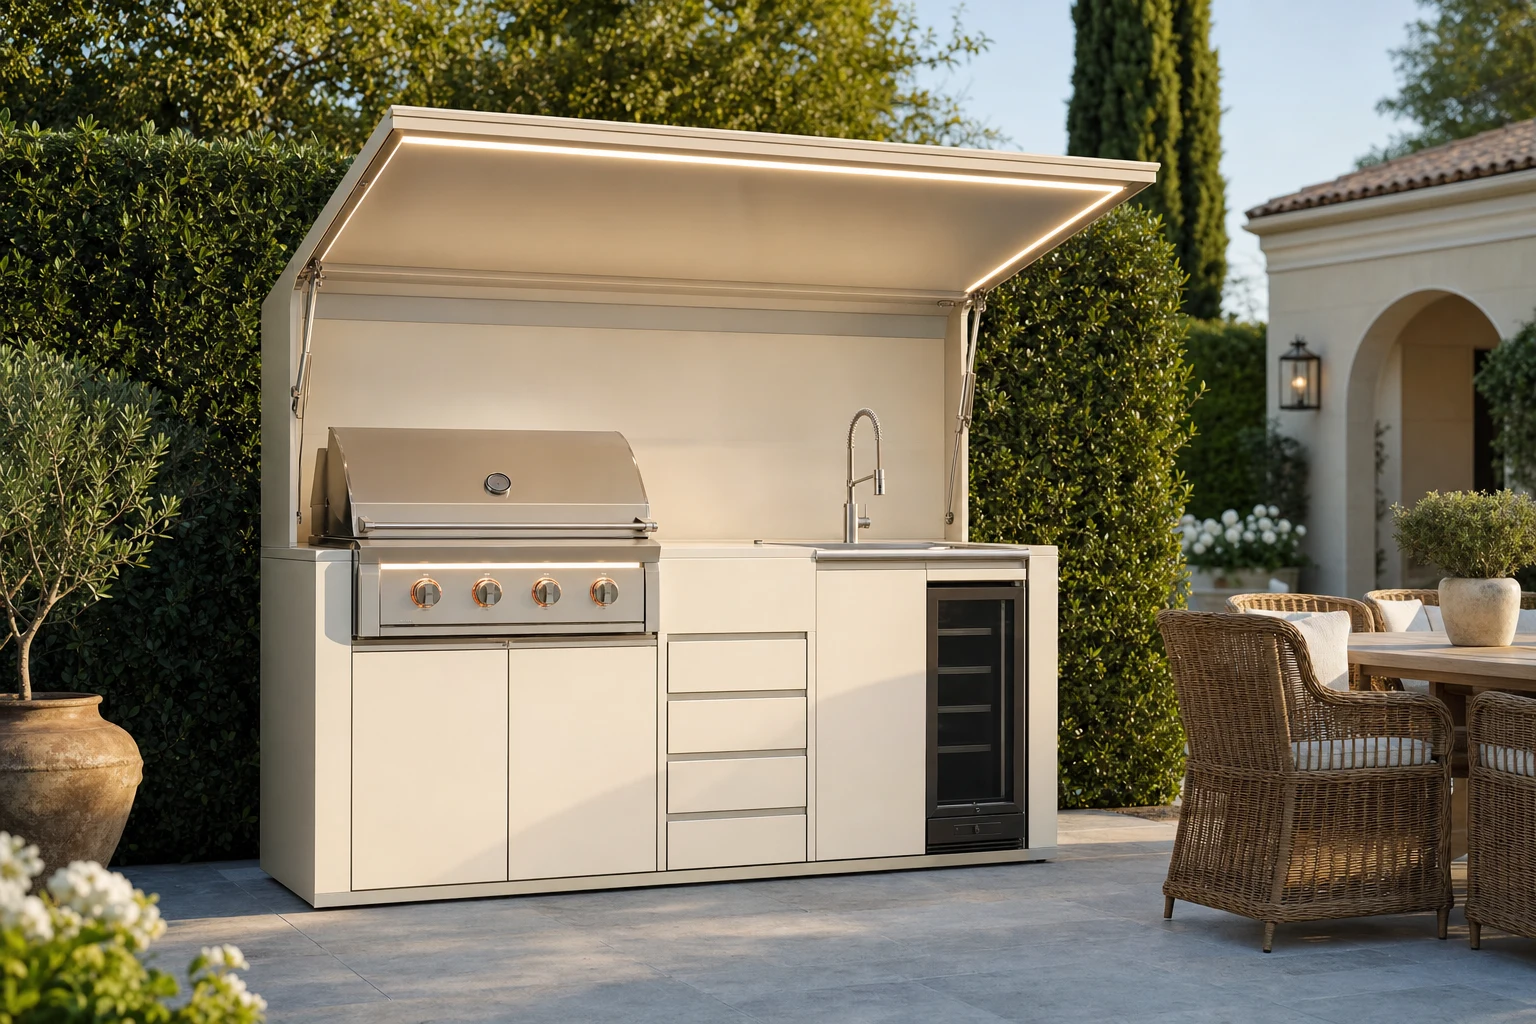
Specifications
- Closed dimensions
- 2.21 × 1.00 × 2.35 m
- In-use dimensions
- 2.21 × 3.20 × 2.35 m, canopy open
- Material
- Stainless steel
- Grill
- Gas, built-in, 30-inch
- Fridge
- 21-inch, glass and steel door
- Sink and faucet
- Stainless steel, pull-out faucet
- Canopy
- Tilt-up, remote electric control, integrated LED light strip
- Storage
- Drawers with imported slides
What is included
- Built-in stainless steel gas grill, with control panel
- Stainless steel sink with pull-out faucet
- 21-inch fridge with glass and steel door
- Tilt-up canopy with remote electric control
- Integrated LED light strip on the canopy rim
- Storage drawers with imported slides
Inside, ML-Kitchen 220
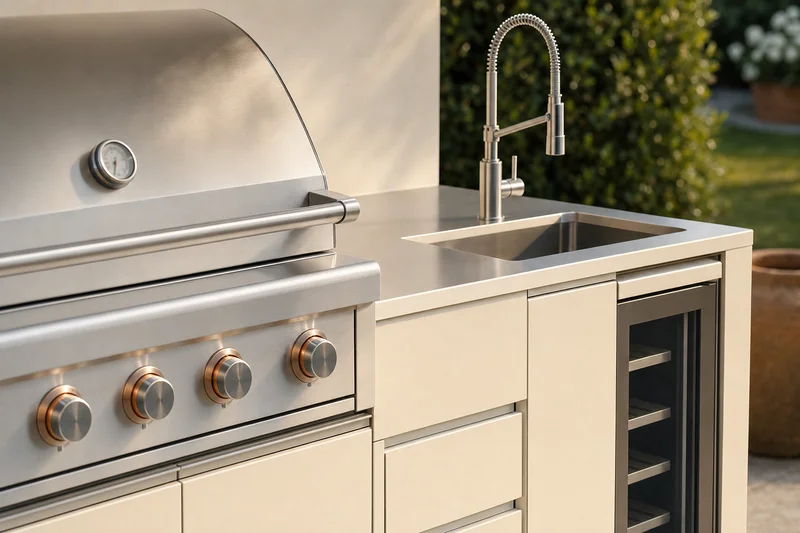
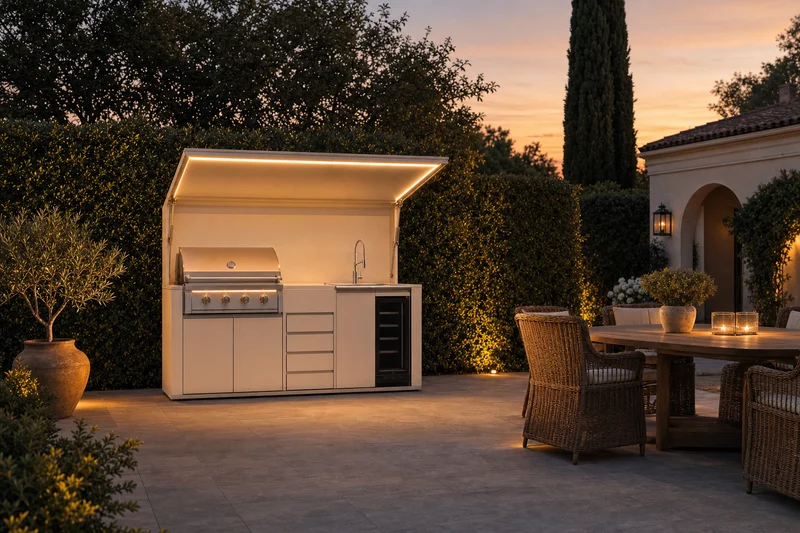
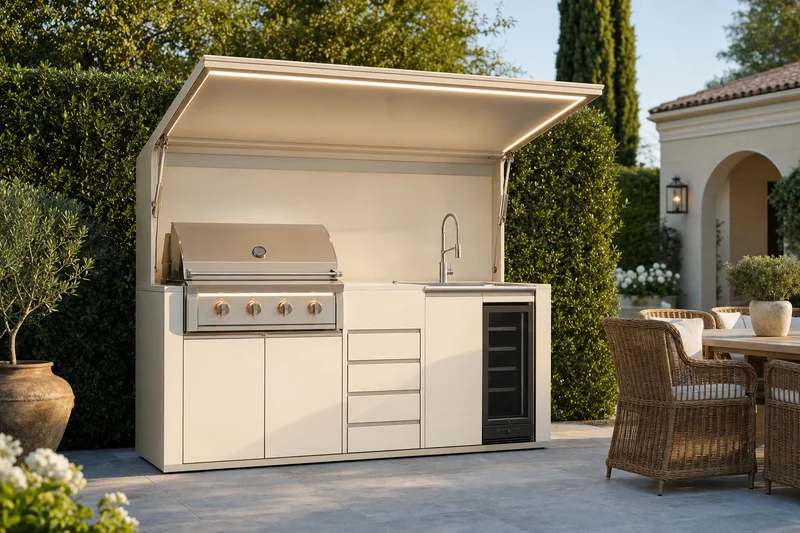
Architectural visualisations of this model, produced from the construction drawings. They are not photographs of completed work. The finishes shown correspond to the Signature and Atelier levels.
Outdoor kitchen with media
ML-Kitchen 270
Built on the same core as the ML-Kitchen 220, grill, sink, fridge and tilt-up canopy, with an extra 0.48 m of countertop, a European-style range hood and a built-in TV with Bluetooth speaker, connecting the kitchen to the outdoor living area.
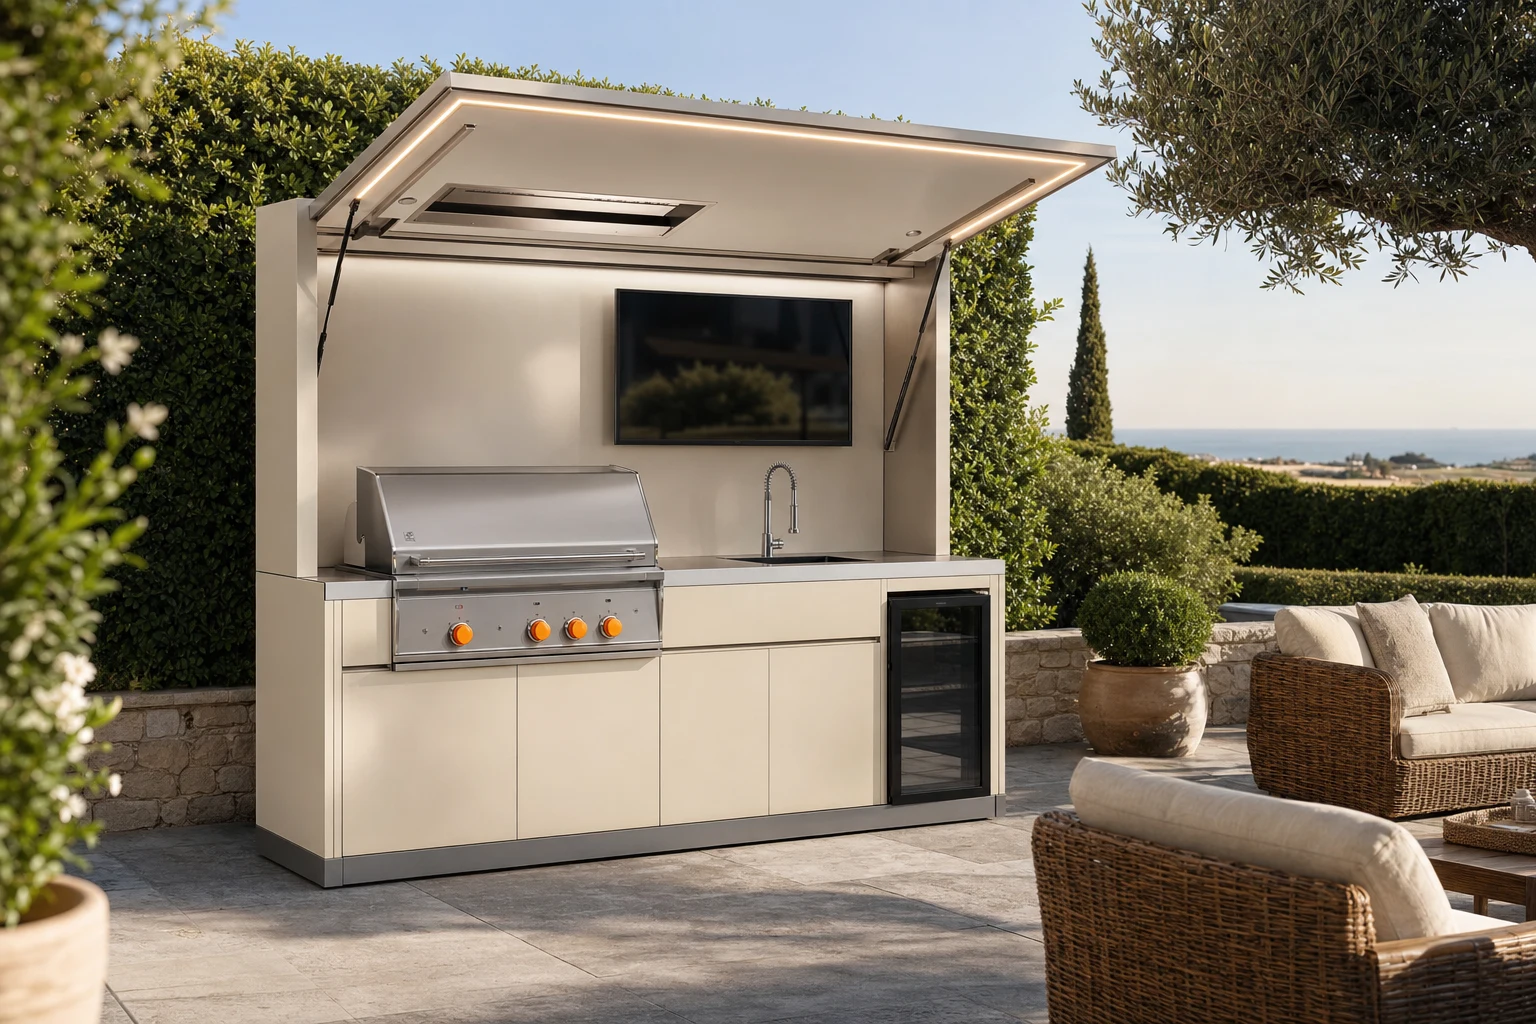
Specifications
- Closed dimensions
- 2.69 × 1.00 × 2.35 m
- In-use dimensions
- 2.69 × 3.20 × 2.35 m, canopy open
- Material
- Stainless steel
- Grill
- Gas, built-in, 30-inch
- Fridge
- 21-inch, glass and steel door
- Media
- Built-in TV and Bluetooth speaker
- Range hood
- European-style ceiling hood
- Canopy
- Tilt-up, remote electric control, integrated LED light strip
What is included
- Built-in stainless steel gas grill, with control panel
- Stainless steel sink with pull-out faucet
- 21-inch fridge with glass and steel door
- Built-in TV and Bluetooth speaker
- European-style ceiling range hood
- Tilt-up canopy with remote electric control
Inside, ML-Kitchen 270
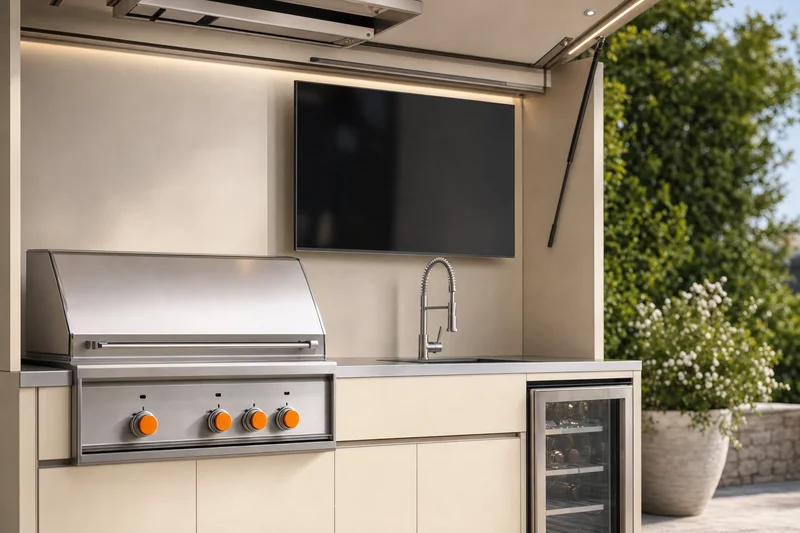
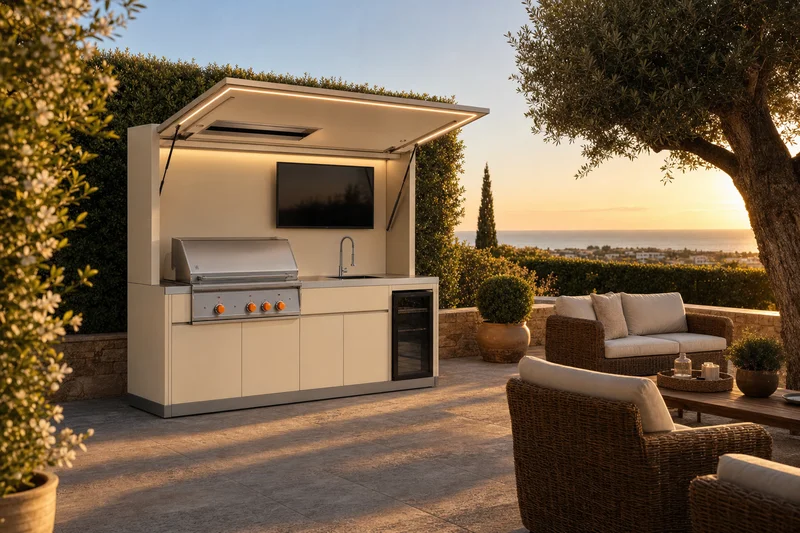
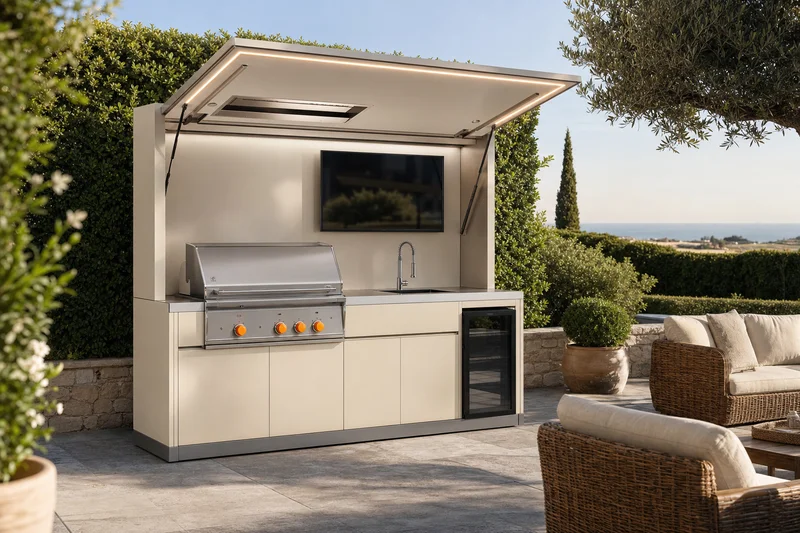
Architectural visualisations of this model, produced from the construction drawings. They are not photographs of completed work. The finishes shown correspond to the Signature and Atelier levels.
Large outdoor kitchen
ML-Kitchen 350
The largest format in the range, with 3.50 m of continuous countertop, a 36-inch grill, a 24-inch fridge and an electric lift spice cabinet next to the grill. 42-inch television, range hood and Bluetooth sound, in graphite finish.
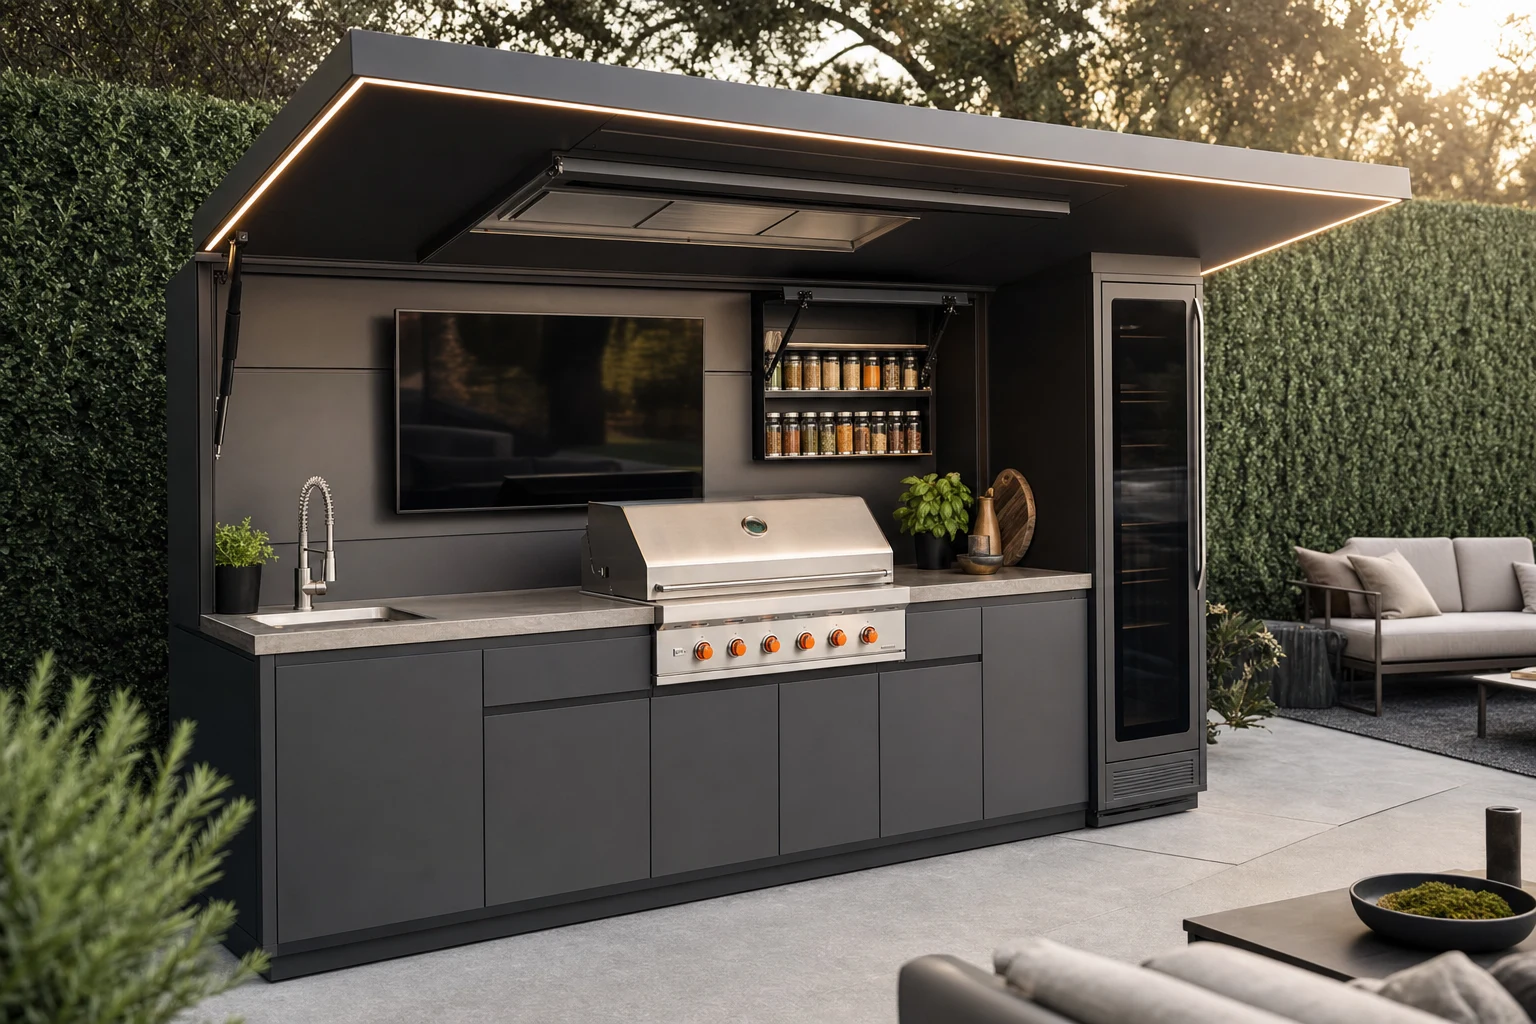
Specifications
- Length
- 3.50 m
- Material
- Stainless steel, graphite finish
- Grill
- Gas, built-in, 36-inch
- Fridge
- 24-inch
- Spice cabinet
- Electric lift cabinet, next to the grill
- Media
- 42-inch television and Bluetooth speaker
- Range hood
- European-style ceiling hood
- Countertop
- Stainless steel with textured finish
What is included
- Built-in stainless steel gas grill, 36-inch
- 24-inch fridge
- Electric lift spice cabinet
- 42-inch television and Bluetooth speaker
- European-style ceiling range hood
- Stainless steel sink with pull-out faucet
Inside, ML-Kitchen 350
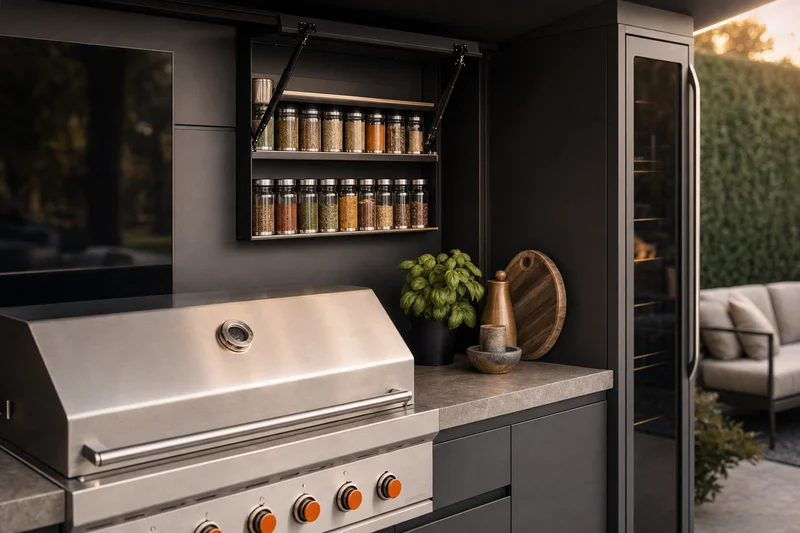
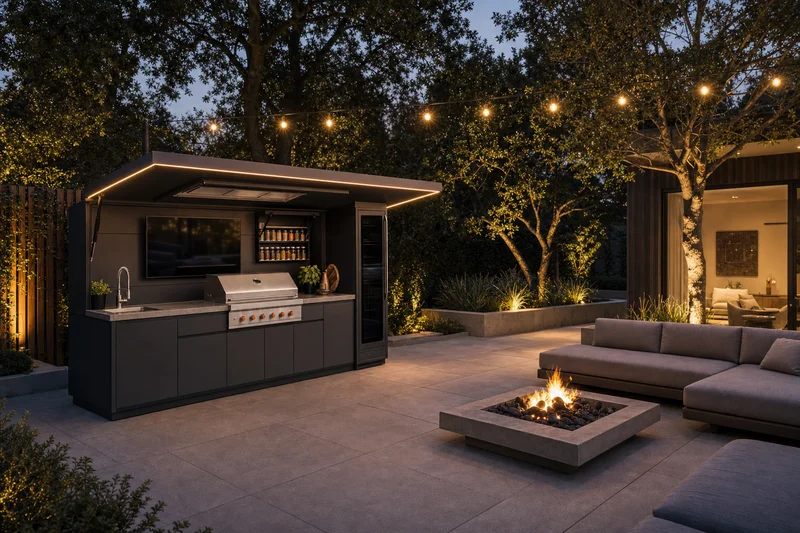
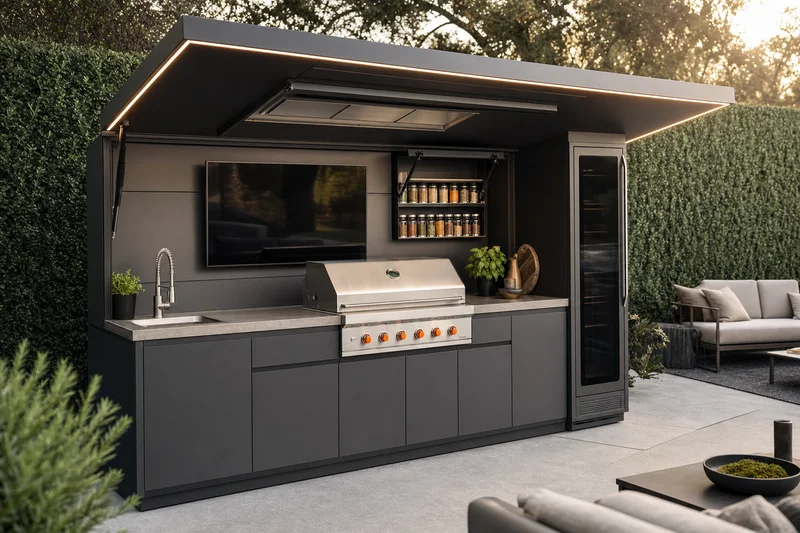
Architectural visualisations of this model, produced from the construction drawings. They are not photographs of completed work. The finishes shown correspond to the Signature and Atelier levels.
Premium outdoor kitchen
ML-Kitchen 380
The most complete model in the range: 3.76 m closed, a side door that opens to 90°, a 46-inch grill, a 24-inch fridge, an electric lift spice cabinet, a 42-inch television on a telescopic mount, and a side cabinet with a built-in 30 m garden hose. Walnut-look finish, with adjustable zone lighting.
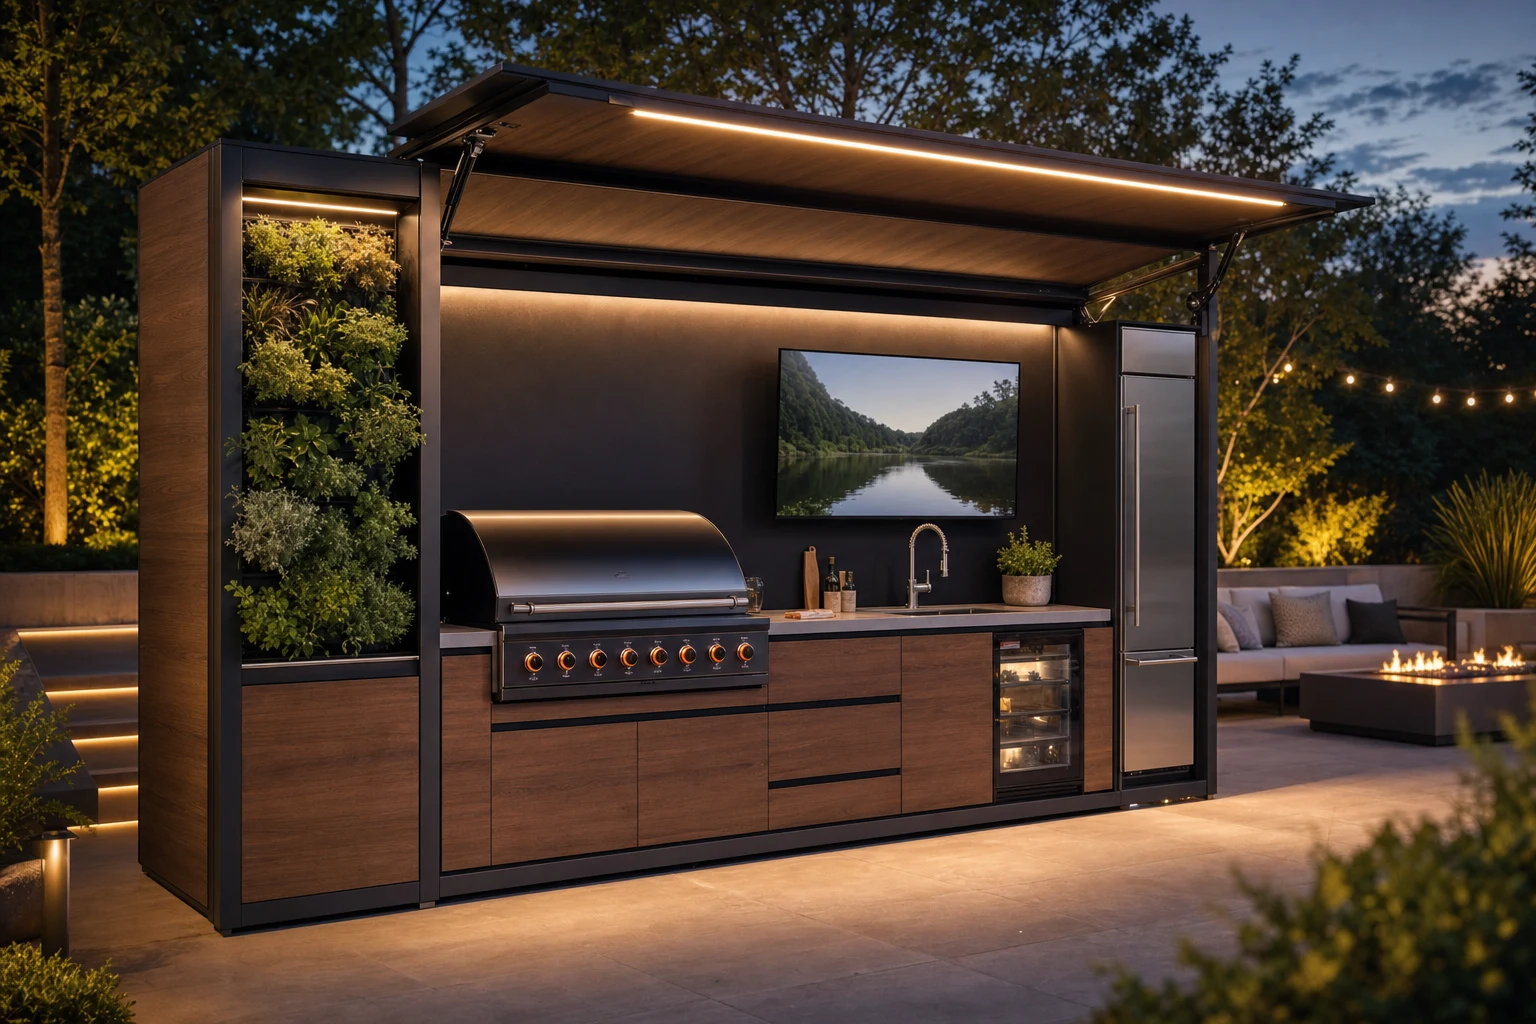
Specifications
- Closed dimensions
- 3.76 × 1.00 × 2.35 m
- In-use dimensions
- 3.76 × 3.20 × 2.35 m, side door opens to 90°
- Grill
- Gas, built-in, 46-inch
- Fridge
- 24-inch, glass and steel door
- Spice cabinet
- Electric lift cabinet
- Media
- 42-inch television on telescopic mount and Bluetooth speaker
- Side cabinet
- Utensil storage and built-in 30 m garden hose
- Lighting
- Adjustable strip around the canopy plus zone lighting (ceiling, top, sides and toe-kick)
What is included
- Built-in stainless steel gas grill, 46-inch
- 24-inch fridge
- Electric lift spice cabinet
- 42-inch television on telescopic mount and Bluetooth speaker
- Side cabinet with built-in 30 m garden hose
- Adjustable zone lighting with remote control
Inside, ML-Kitchen 380
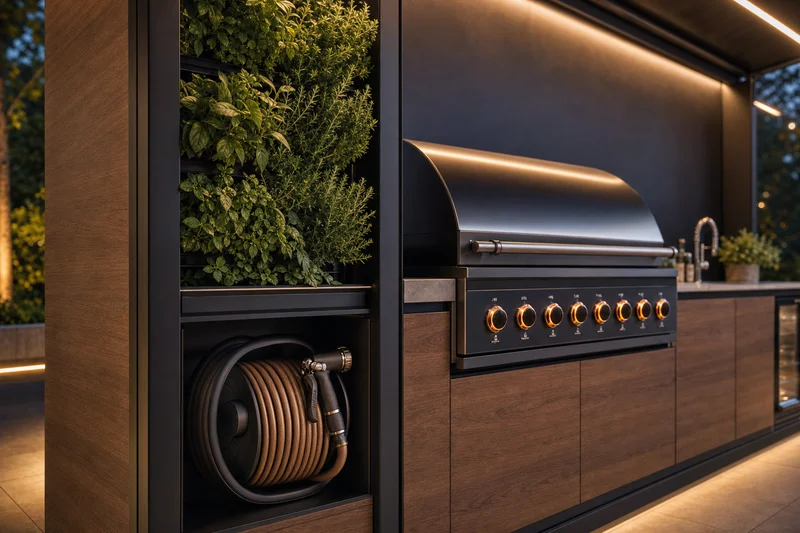
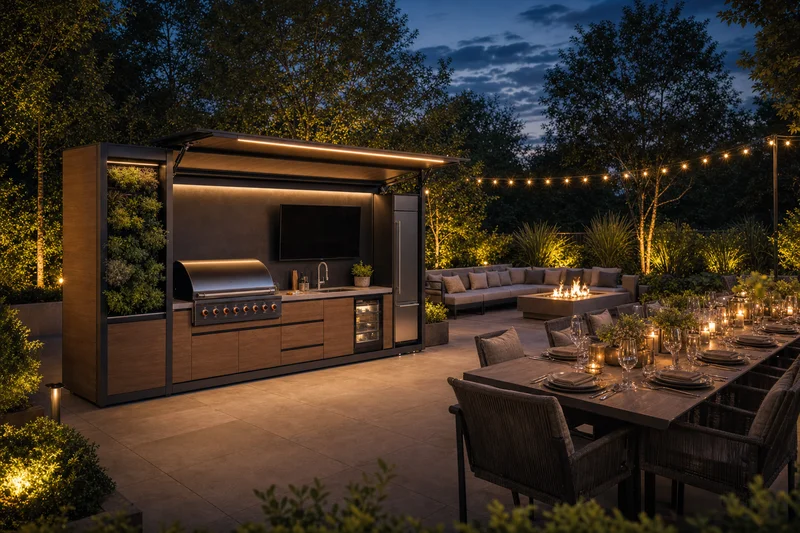
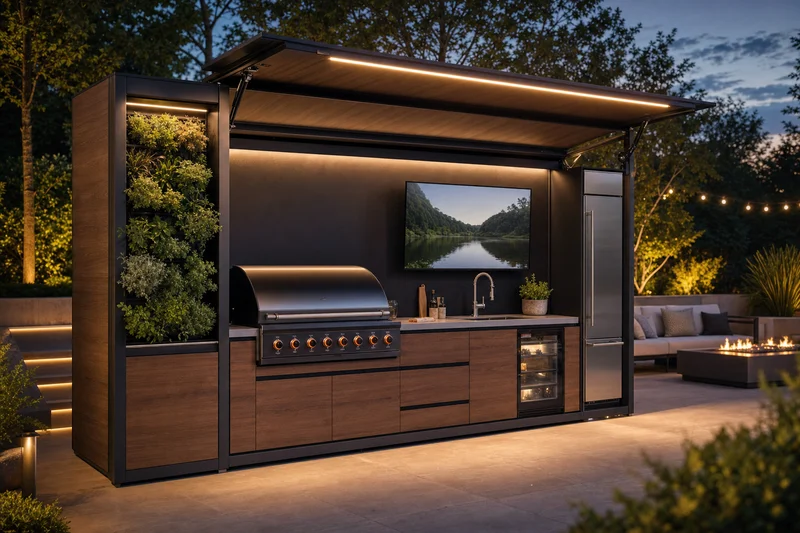
Architectural visualisations of this model, produced from the construction drawings. They are not photographs of completed work. The finishes shown correspond to the Signature and Atelier levels.
Open pergola outdoor kitchen
ML-Kitchen Pergola 310
A different format from the rest of the range: instead of a closed unit with a tilt-up canopy, this is an open pergola with slatted side screening, a 900 mm retractable electric awning, and a fully equipped counter with a grill, sink and storage. Built for adjustable shade rather than an enclosed structure.
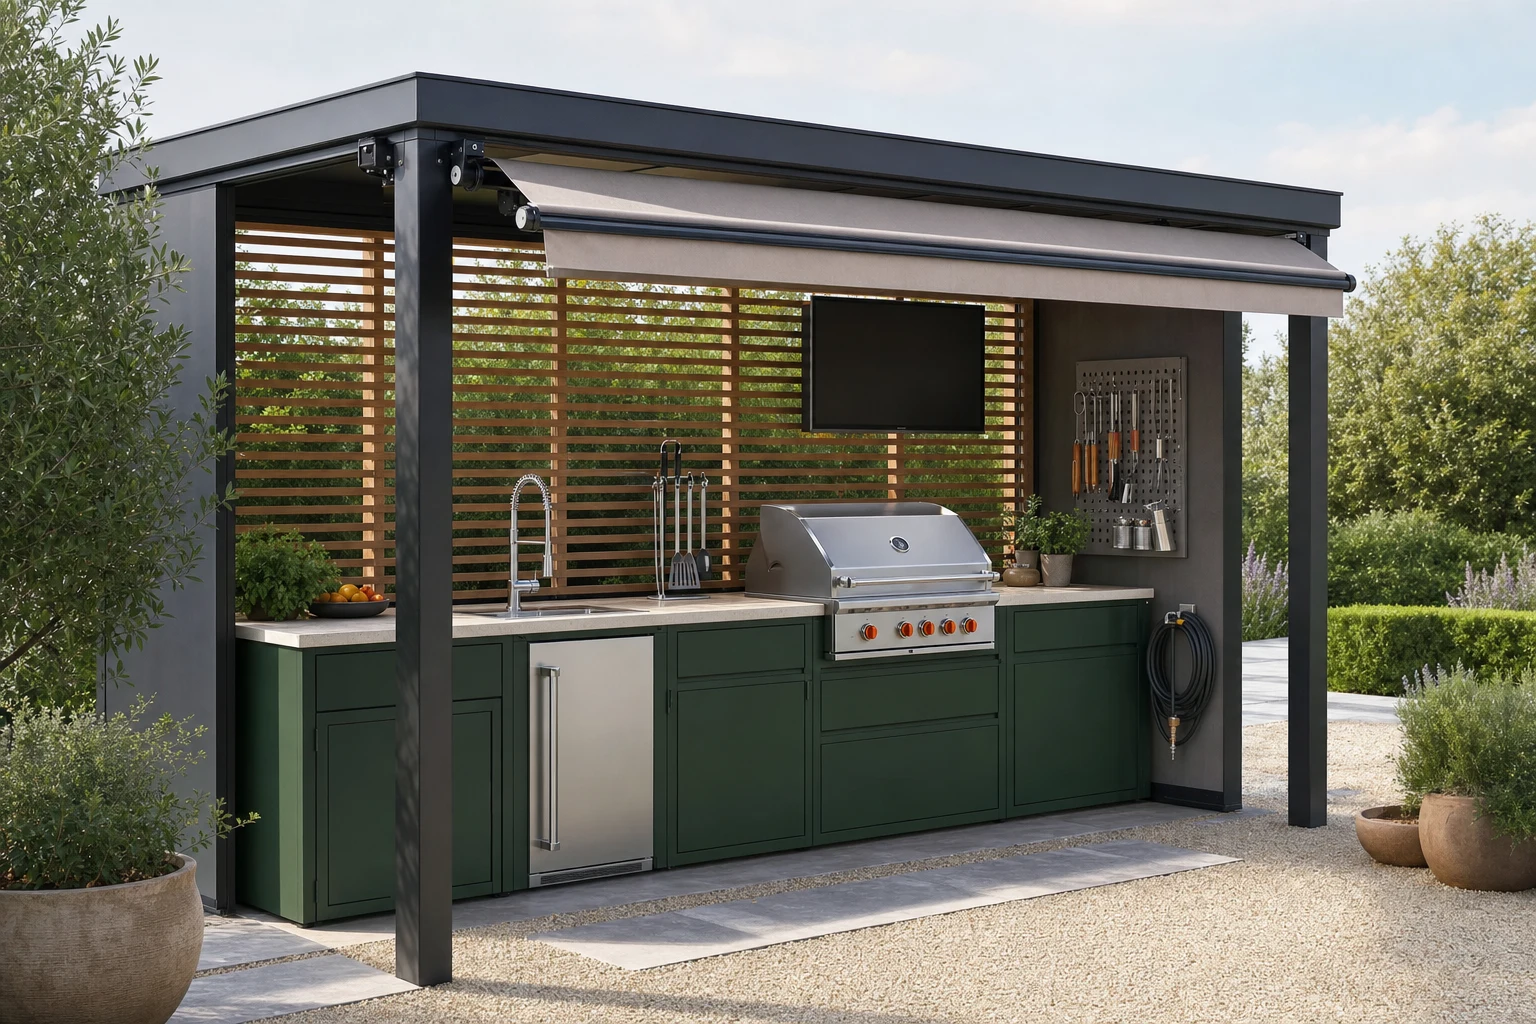
Specifications
- Closed dimensions
- 3.14 × 1.29 × 2.33 m
- Use zone
- 3.14 × 2.19 × 2.33 m, awning extended
- Awning
- Retractable, 900 mm, electric control
- Format
- Open pergola, with wood-look side slats
- Grill
- Gas, built-in, 36-inch
- Fridge
- 24-inch
- Storage
- Wall tool board and built-in 30 m garden hose
- Media
- Removable wall-mounted TV and Bluetooth speaker
What is included
- Built-in stainless steel gas grill, 36-inch
- 24-inch fridge
- Stainless steel sink with faucet
- 900 mm retractable electric awning
- Wall tool board and built-in 30 m garden hose
- Weatherproof outdoor power outlet
Inside, ML-Kitchen Pergola 310
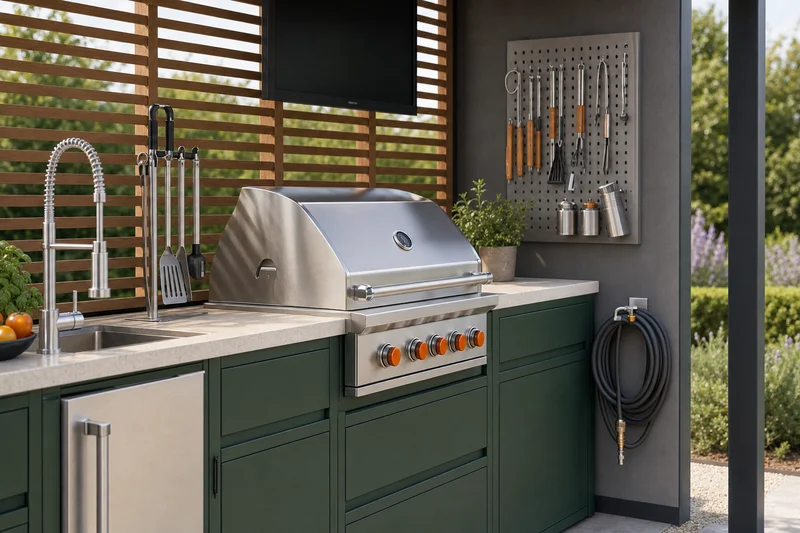
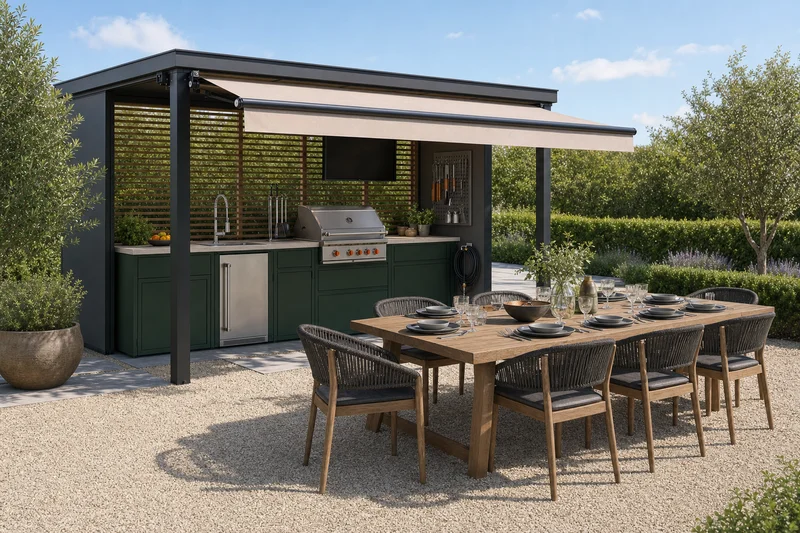
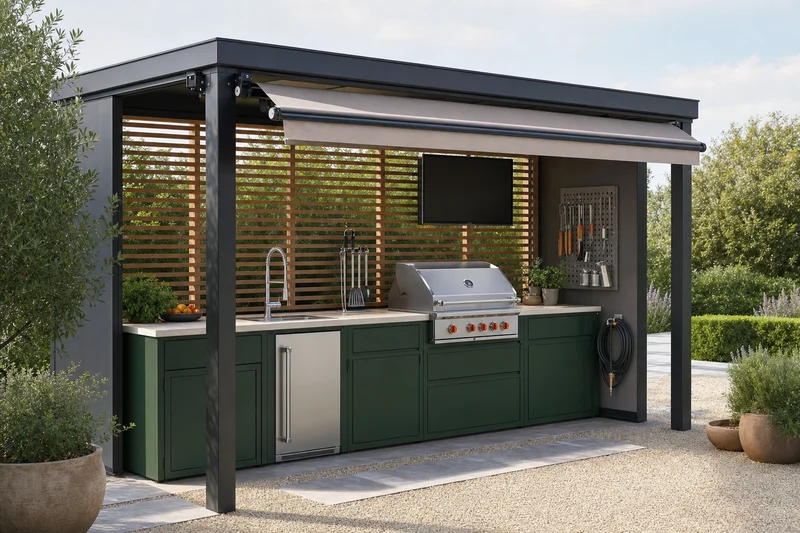
Architectural visualisations of this model, produced from the construction drawings. They are not photographs of completed work. The finishes shown correspond to the Signature and Atelier levels.
Get a quotation for your plot
Tell us where the land is and which layout you are after. We reply within 48 hours with a detailed quotation, a lead time and a clear list of what is and is not included.