Portfolio
Installed projects
Six cases that represent what we do well: a coastal holiday home, a permanent family house, a six-bedroom tourism unit, a garden office, a rural tourism cluster and a house extension.
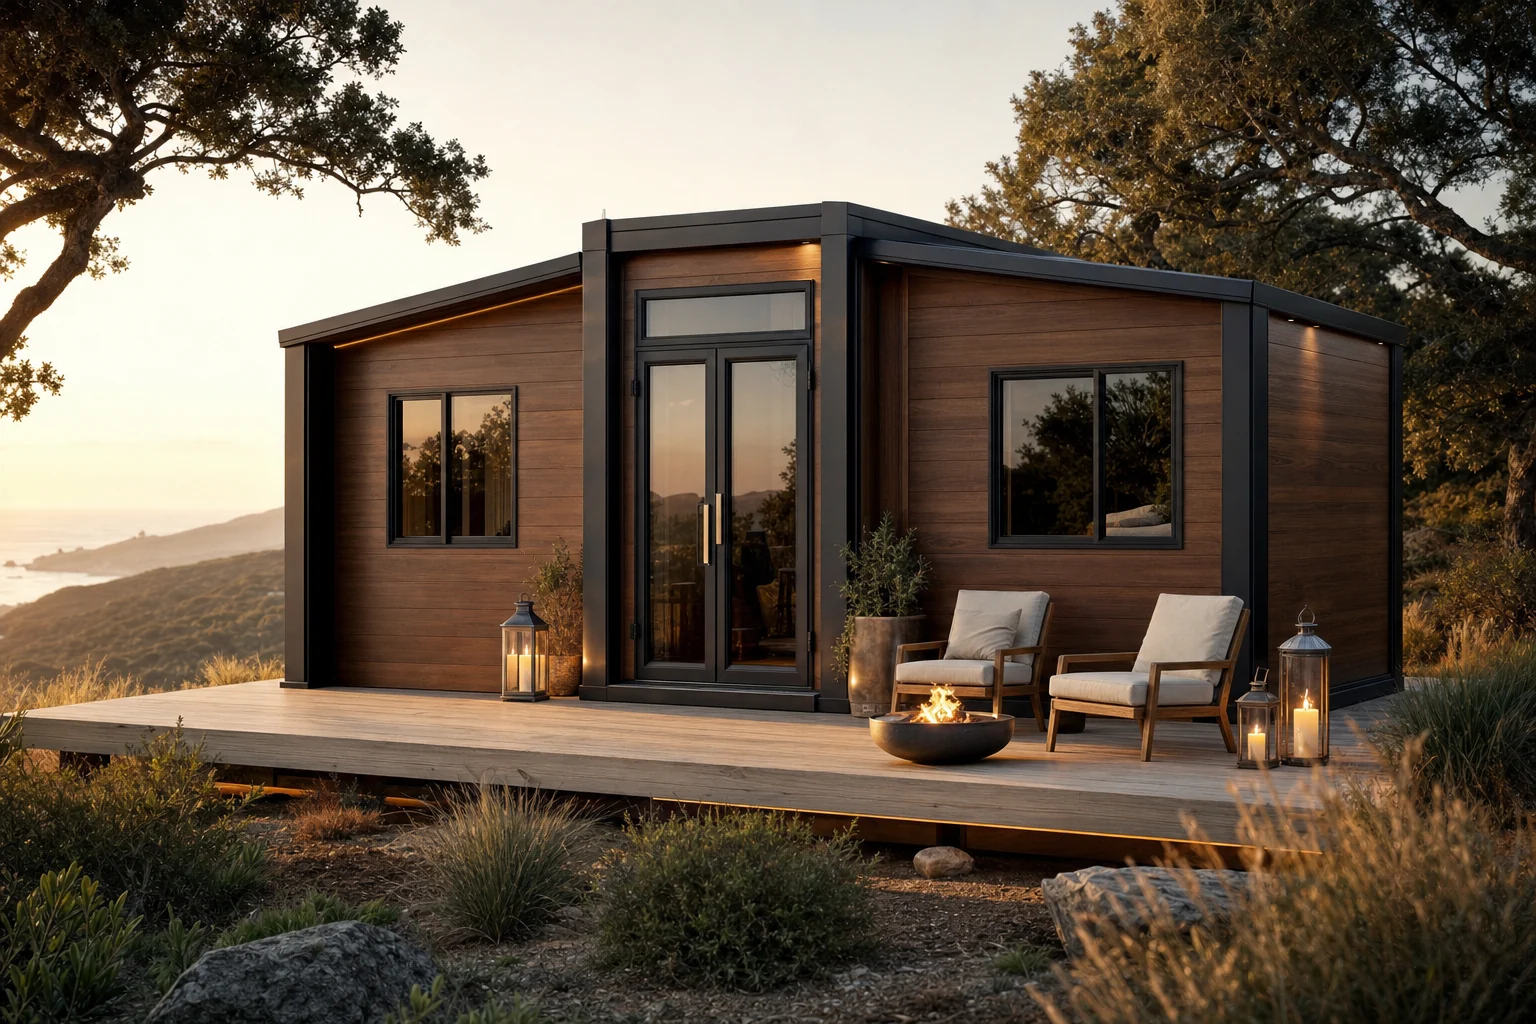
Holiday home · Alentejo coast
ML-Expand 37 with a 3 m canopy
A 20 foot unit on a plot with a sea view and constant salt-laden wind. The twin-wing pitched roof was chosen for its more residential reading, with thermally broken aluminium windows and a wood-grain exterior panel. The 3 m canopy along the long façade doubles the living area for nine months of the year.
- Area: 37 m² interior, 5.46 × 6.14 m, plus a 3 m canopy
- Opening on site: one morning, with three technicians
- Foundations: pad footings on compacted sandy ground
Permanent home · Sintra
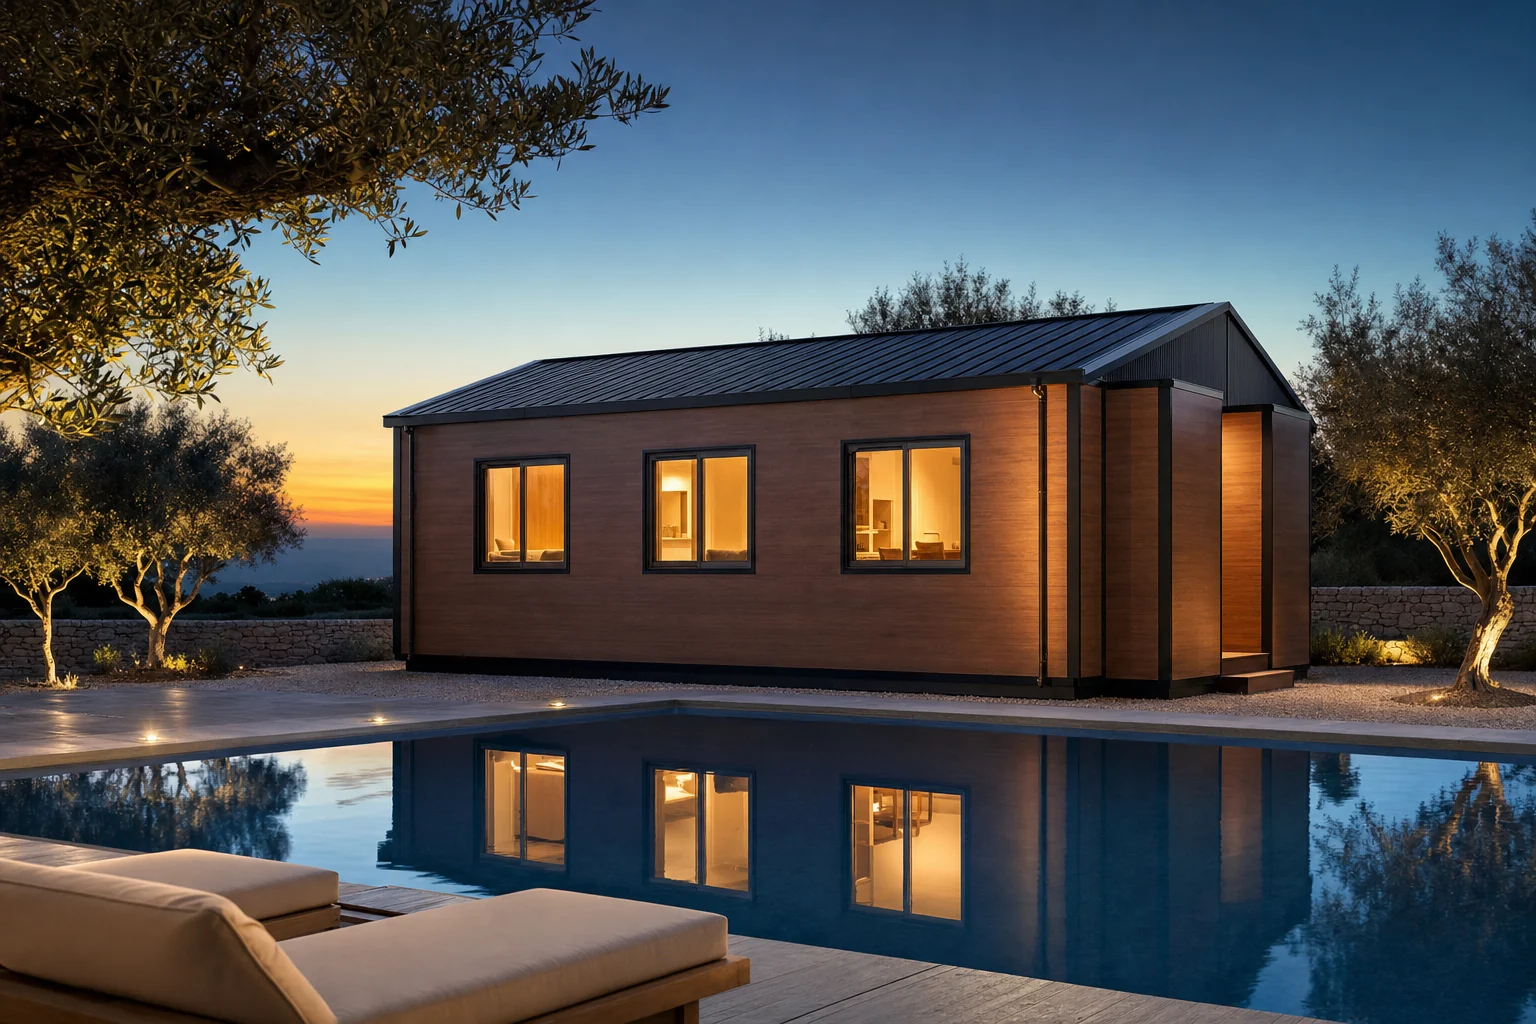
ML-Expand 56 for a family of four
A 30 foot unit in the three-bedroom-plus-living layout, flat roof, to gain the full 2.63 m width in each wing. The cladding combines a matt grey panel and a carved board with a timber pattern, to soften the industrial reading in an established residential area.
- Area: 56 m² interior, 8.56 × 6.14 m, plus a terrace
- Permits: filed with the council, with our support from start to finish
- Equipment: air conditioning on the circuit provided as standard
Rural tourism · Douro
ML-Expand 72 with five bedrooms
An agricultural plot with a rural tourism licence and a need for five bedrooms on a single footprint. The 40 foot unit with a flat roof solved them with a 1.21 m central corridor distributing to both sides, and the 2 m canopy became the shared outdoor area.
- Area: 72 m² interior, 11.36 × 6.14 m, plus a 2 m canopy
- Structure: reinforced 80 × 140 × 3.0 mm profiles, fully galvanised
- Transport: one unit per 40 foot high cube container
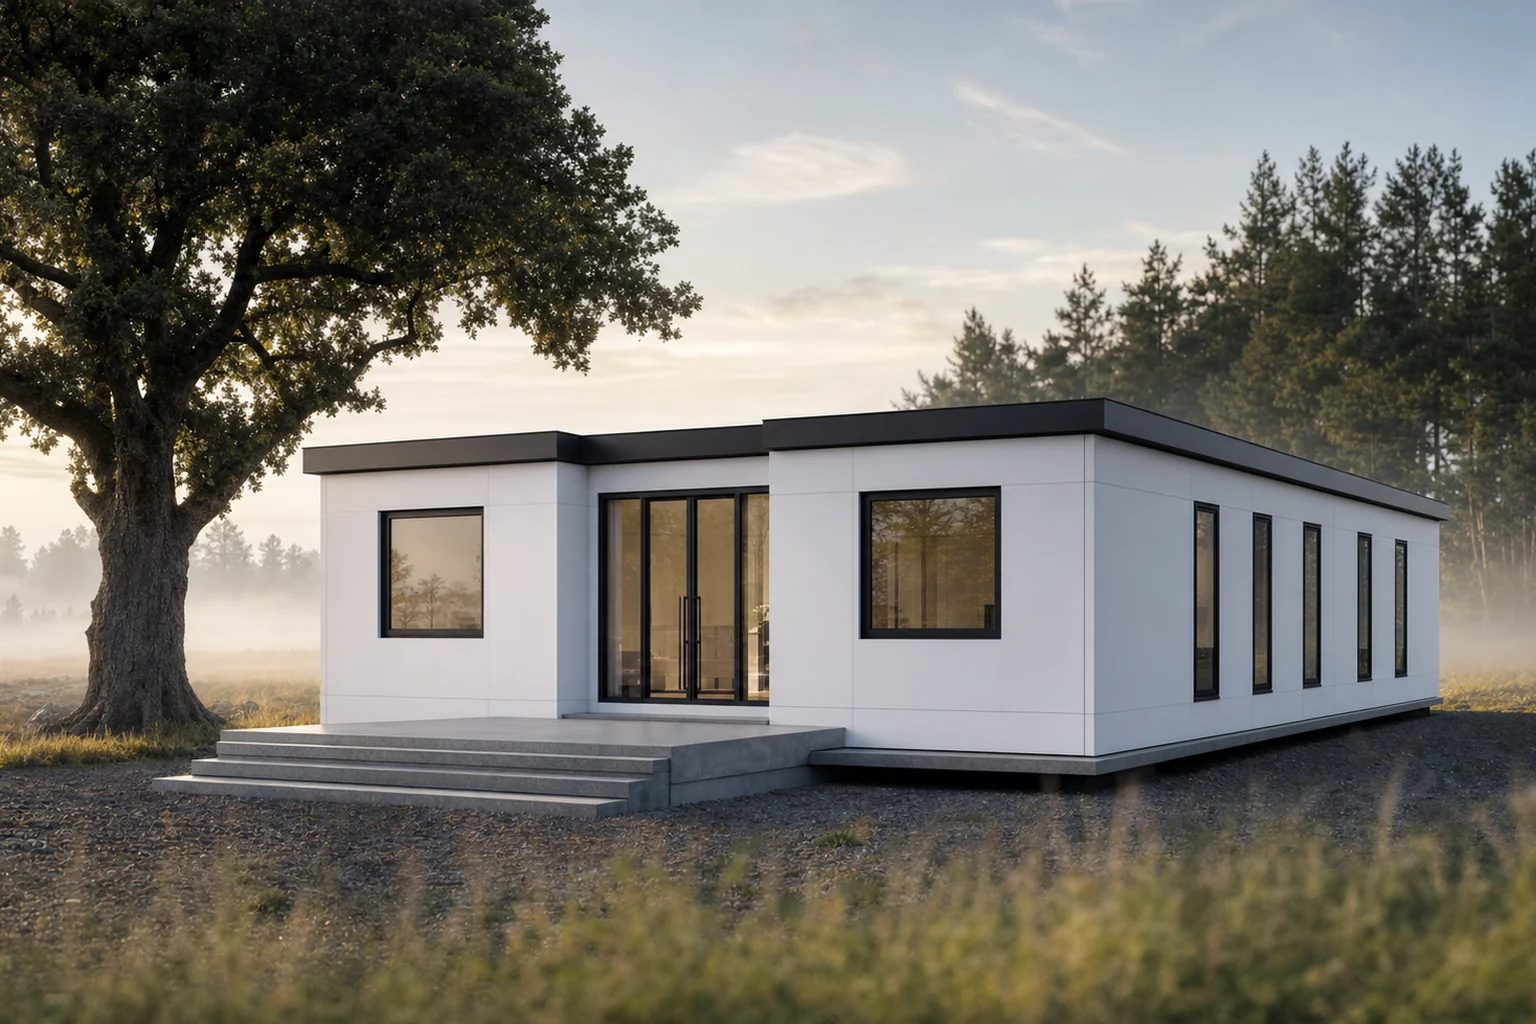
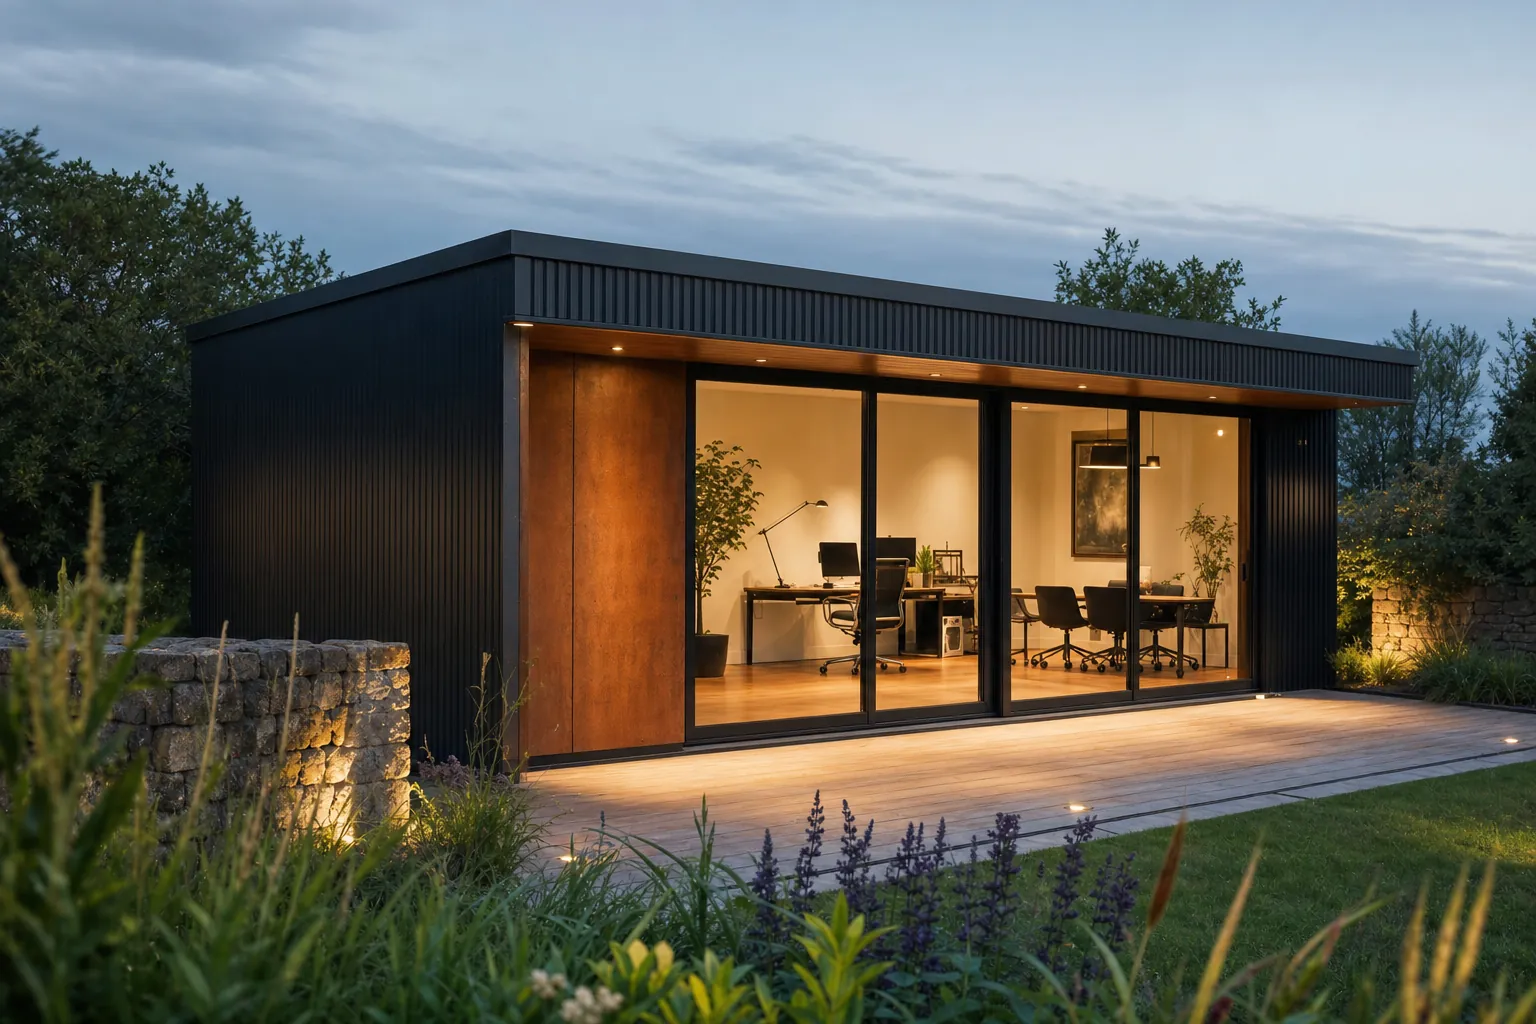
Office · Cascais
ML-Office 24 at the end of the garden
A couple of architects needed to receive clients without walking them through the house. The 24 m² module has an independent entrance, a meeting room, two workstations and a bathroom connected to the existing drainage. Installed on concrete pads with no excavation, leaving the mature garden intact.
- Area: 24 m² + 12 m² deck
- Procedure: prior notification, approved in 6 weeks
- Lead time: 41 days in the factory, 2 days installation
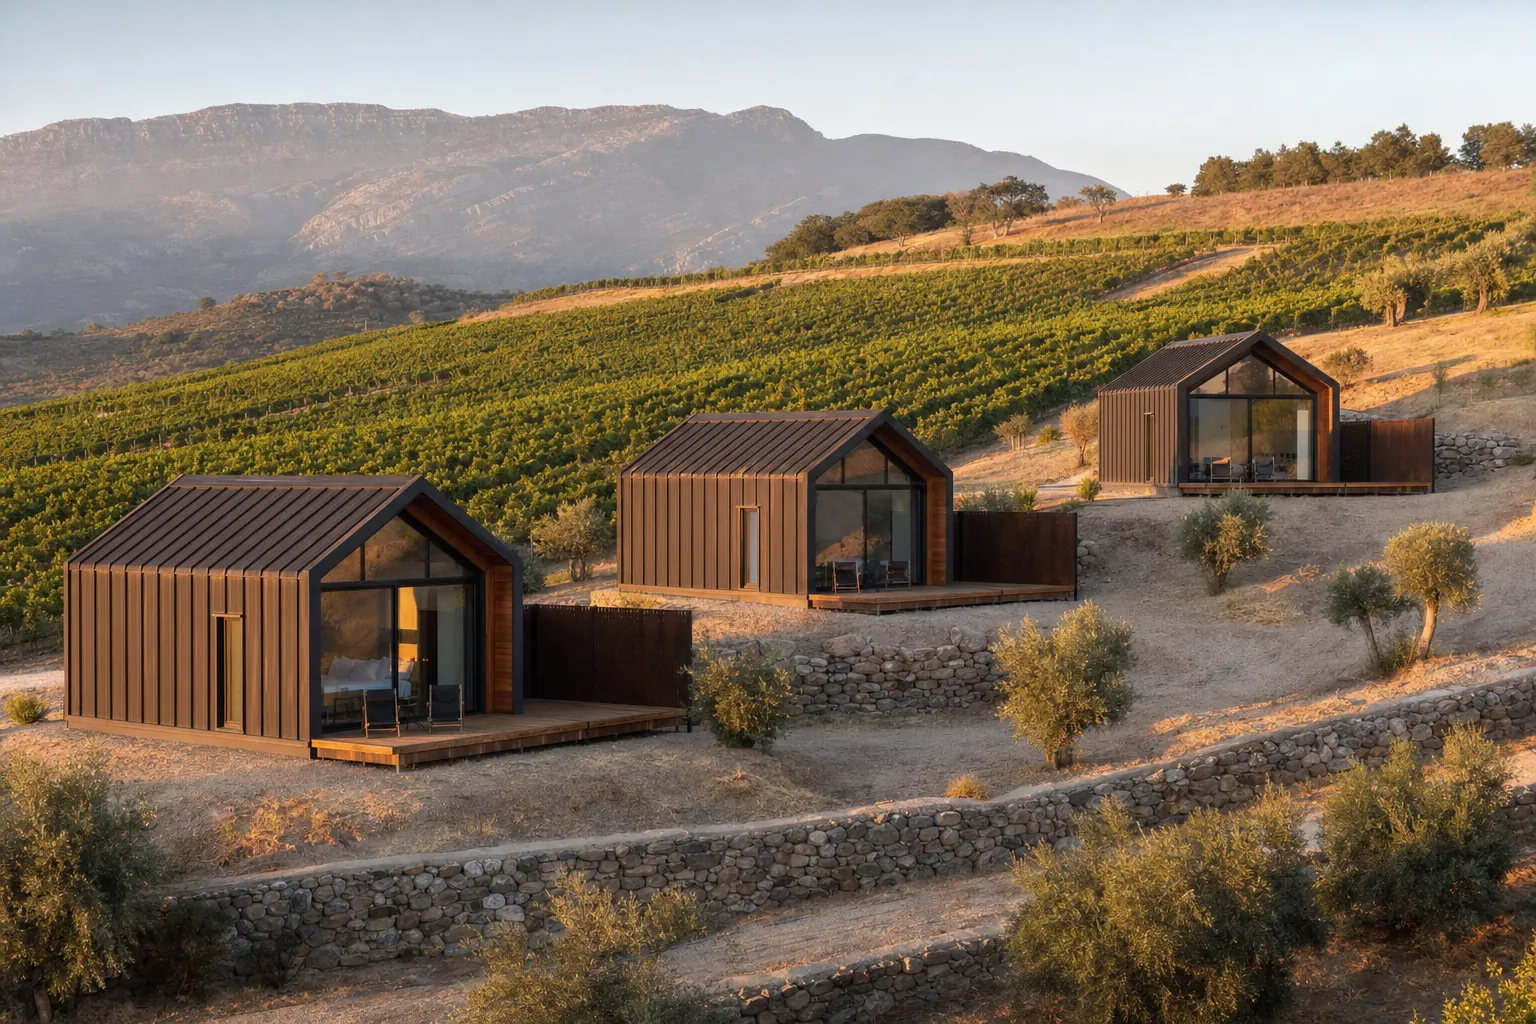
Rural tourism · Douro
Six ML-Suite 18 units on a vineyard slope
Six identical units installed at a rate of one per day, on concrete platforms poured in advance to follow the slope. Finishes were chosen for heavy turnover and low maintenance. The repetition allowed a 9% volume discount and let us optimise a single crane for the whole series.
- Area: 6 × 18 m² + 8 m² private decks
- Lead time: 78 days in the factory for the whole series, 6 days installation
- Payback estimated by the client: 4.5 years
Extension · Braga
ML-Expand 37 as a guest annexe
A 1990s house with no interior room for visiting family. The 37 m² unit, sited 12 metres from the house and connected to its services, solved two bedrooms, a bathroom and a kitchenette, without any building work inside the existing home.
- Area: 37 m² interior
- Opening on site: one morning, with no large crane needed
- Foundations: four pad footings, no trench excavation
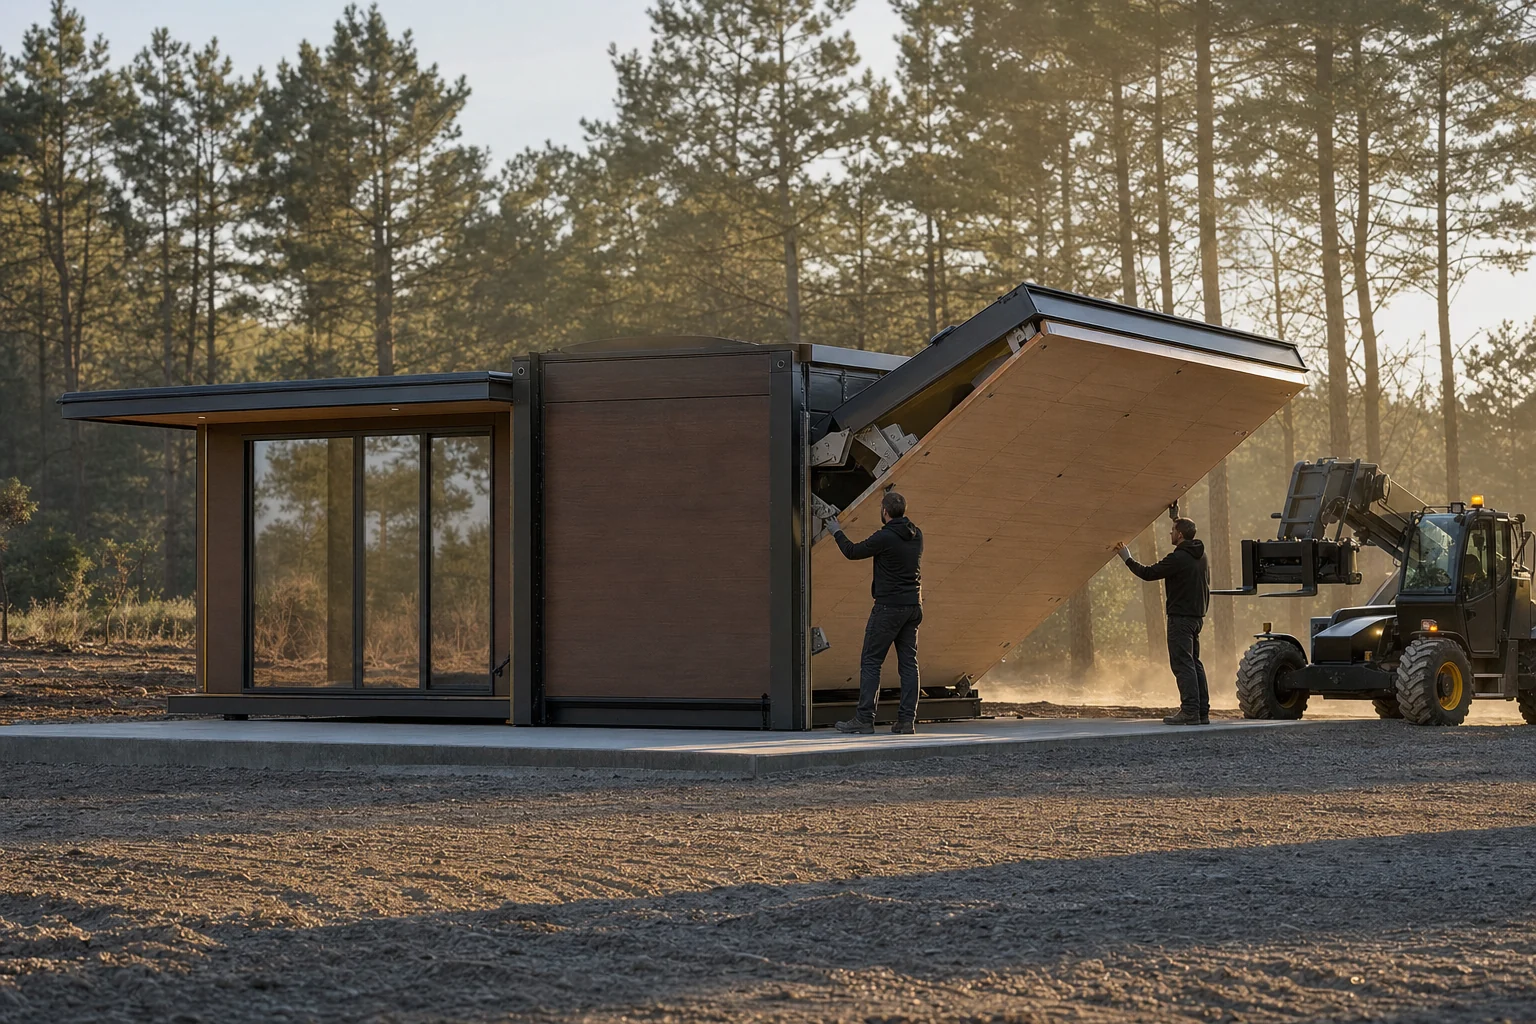
The projects shown are representative of our range and of the lead times we work to. Each case is quoted individually, once we know where the plot is.
Interiors
The finishes these projects were given
Every project picks its own finish level. These images show what is at stake when you choose between Essential, Signature and Atelier.
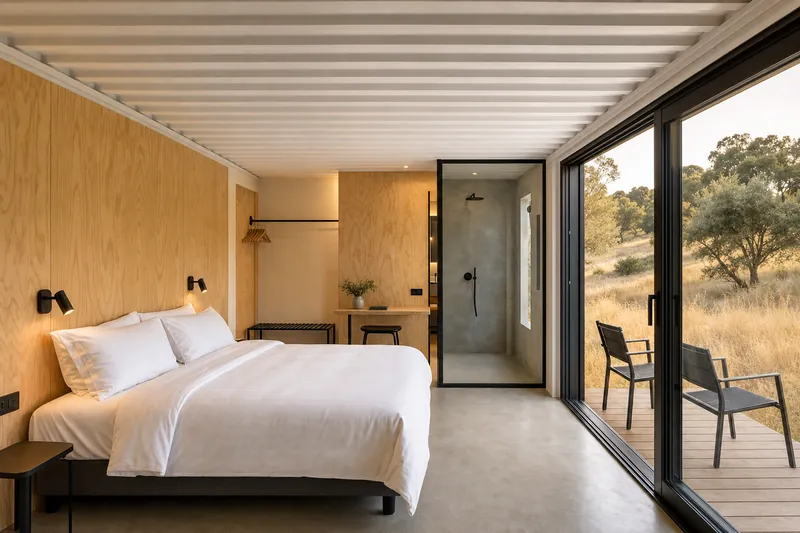
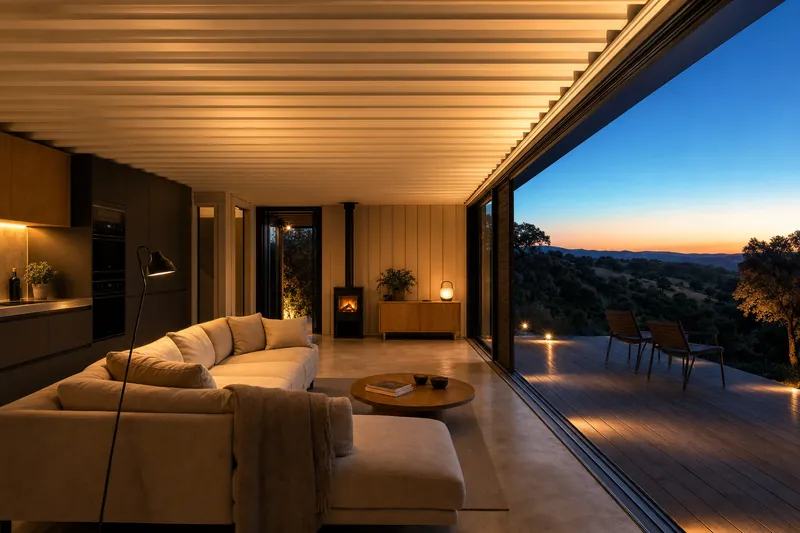
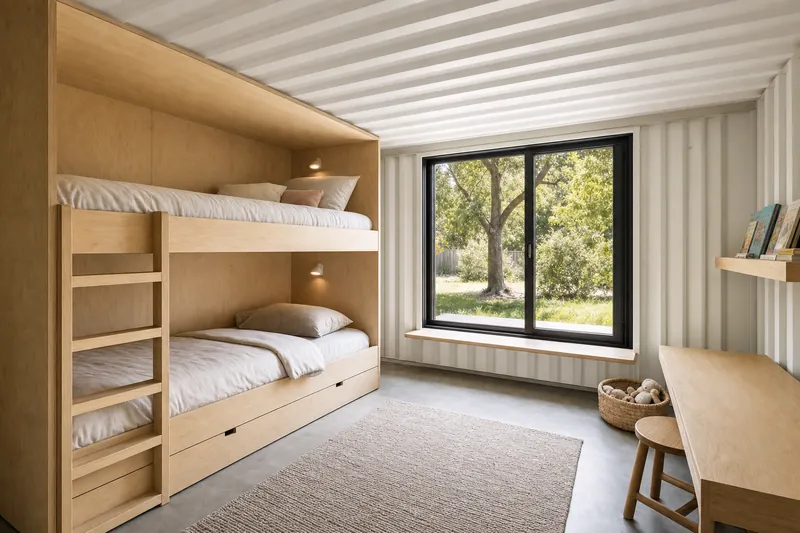
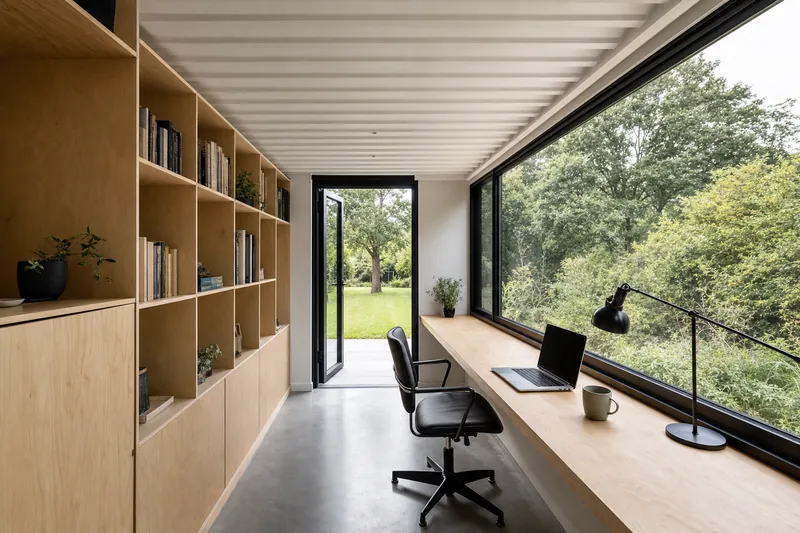
Computer-generated visualisations based on the real dimensions of these typologies. They are not photographs of completed work.
Get a quotation for your plot
Tell us where the land is and which layout you are after. We reply within 48 hours with a detailed quotation, a lead time and a clear list of what is and is not included.